Residential · Lagos / Ogun / Oyo

A modern 3-bedroom bungalow, ready for a half plot

Designed for a 60 × 60 ft plot in places like Epe, Ikorodu, Mowe, Ibeju-Lekki or Ibadan. 144 m² built-up: three bedrooms (master en-suite with walk-in), living, dining, a closed kitchen with store and laundry, a guest WC and a shared bath, under one canopy that covers the entrance veranda and the car porch. It is built the way local builders already build: 9-inch sandcrete block, a concrete frame and a long-span roof hidden behind a clean parapet. Deep sunshades, cross-ventilation and a stone feature wall keep it cool and elegant without expensive materials. The renders, plans and bill of quantities all come from one model, so the numbers match the pictures.
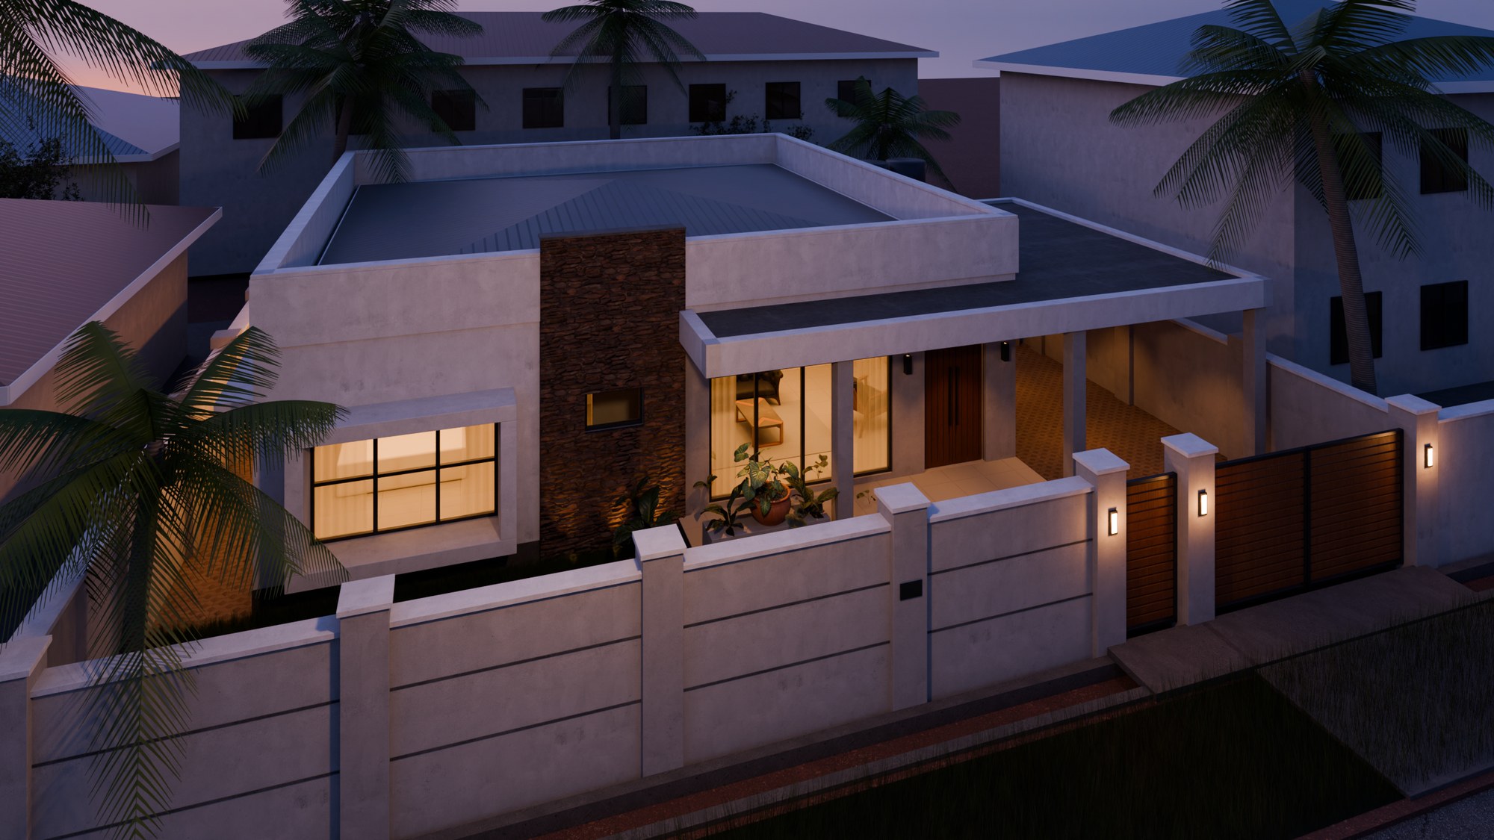
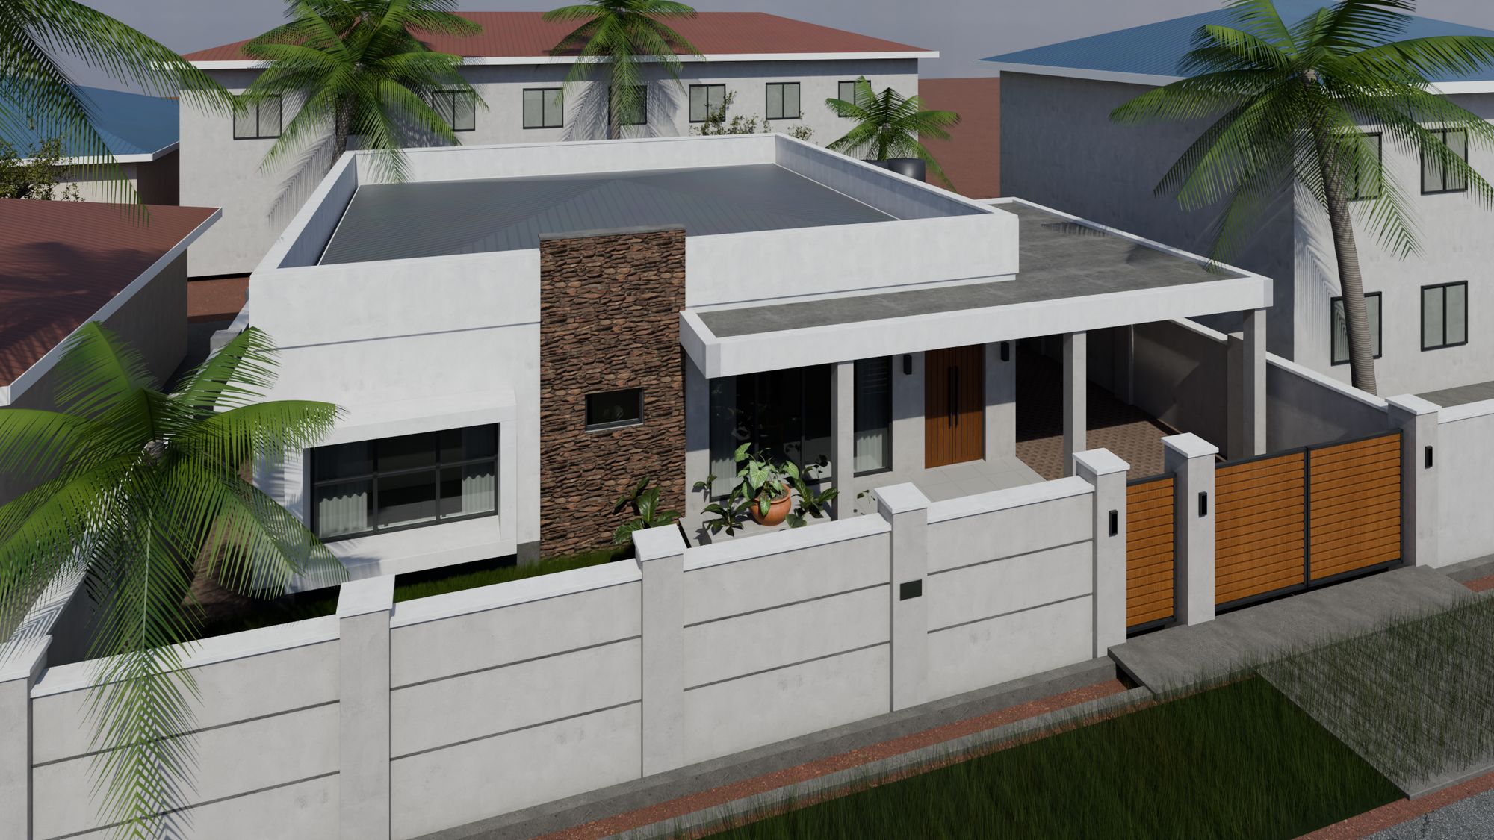
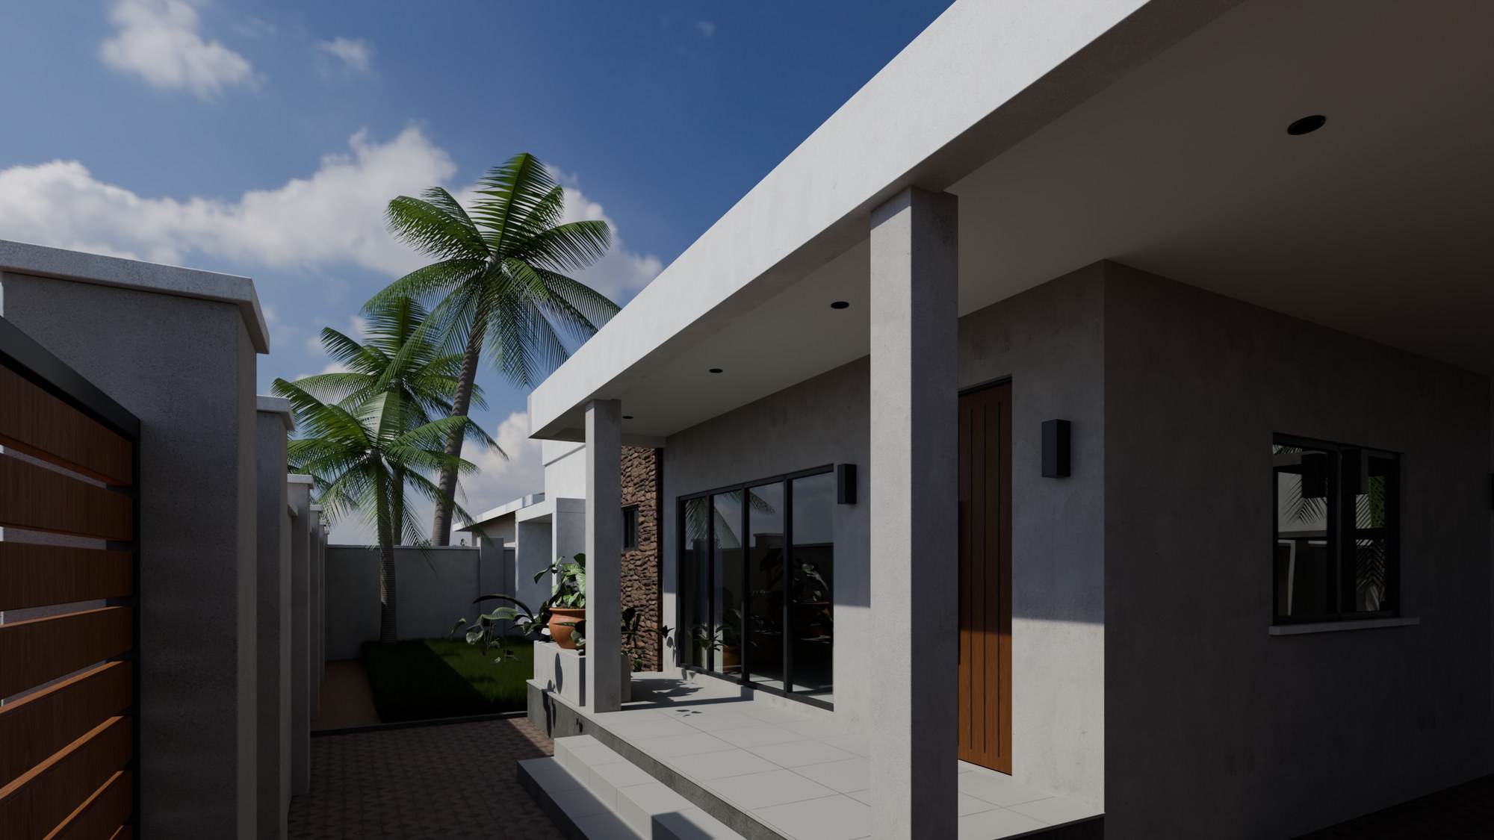
Modern single-storey bungalow with white render, a stacked-stone feature wall, a framed master window and a canopy over the veranda and car porch, inside a rendered block fence with a slatted gate (Dusk)Modern single-storey bungalow with white render, a stacked-stone feature wall, a framed master window and a canopy over the veranda and car porch, inside a rendered block fence with a slatted gate (Day)DayDusk
Same camera, day and dusk. Drag to compare. The whole half plot in one view: fence and gates, front lawn over the septic tank, veranda, car porch, and the water tanks in the back yard.
View from the gate under the porch canopy toward the tiled veranda, the walnut double entrance door and the stone feature wall
From the gate. One concrete canopy covers the car porch and the entrance veranda, so you step out of the car into shade and stay dry in the rains. The veranda sits 450 mm up, three steps above the compound.
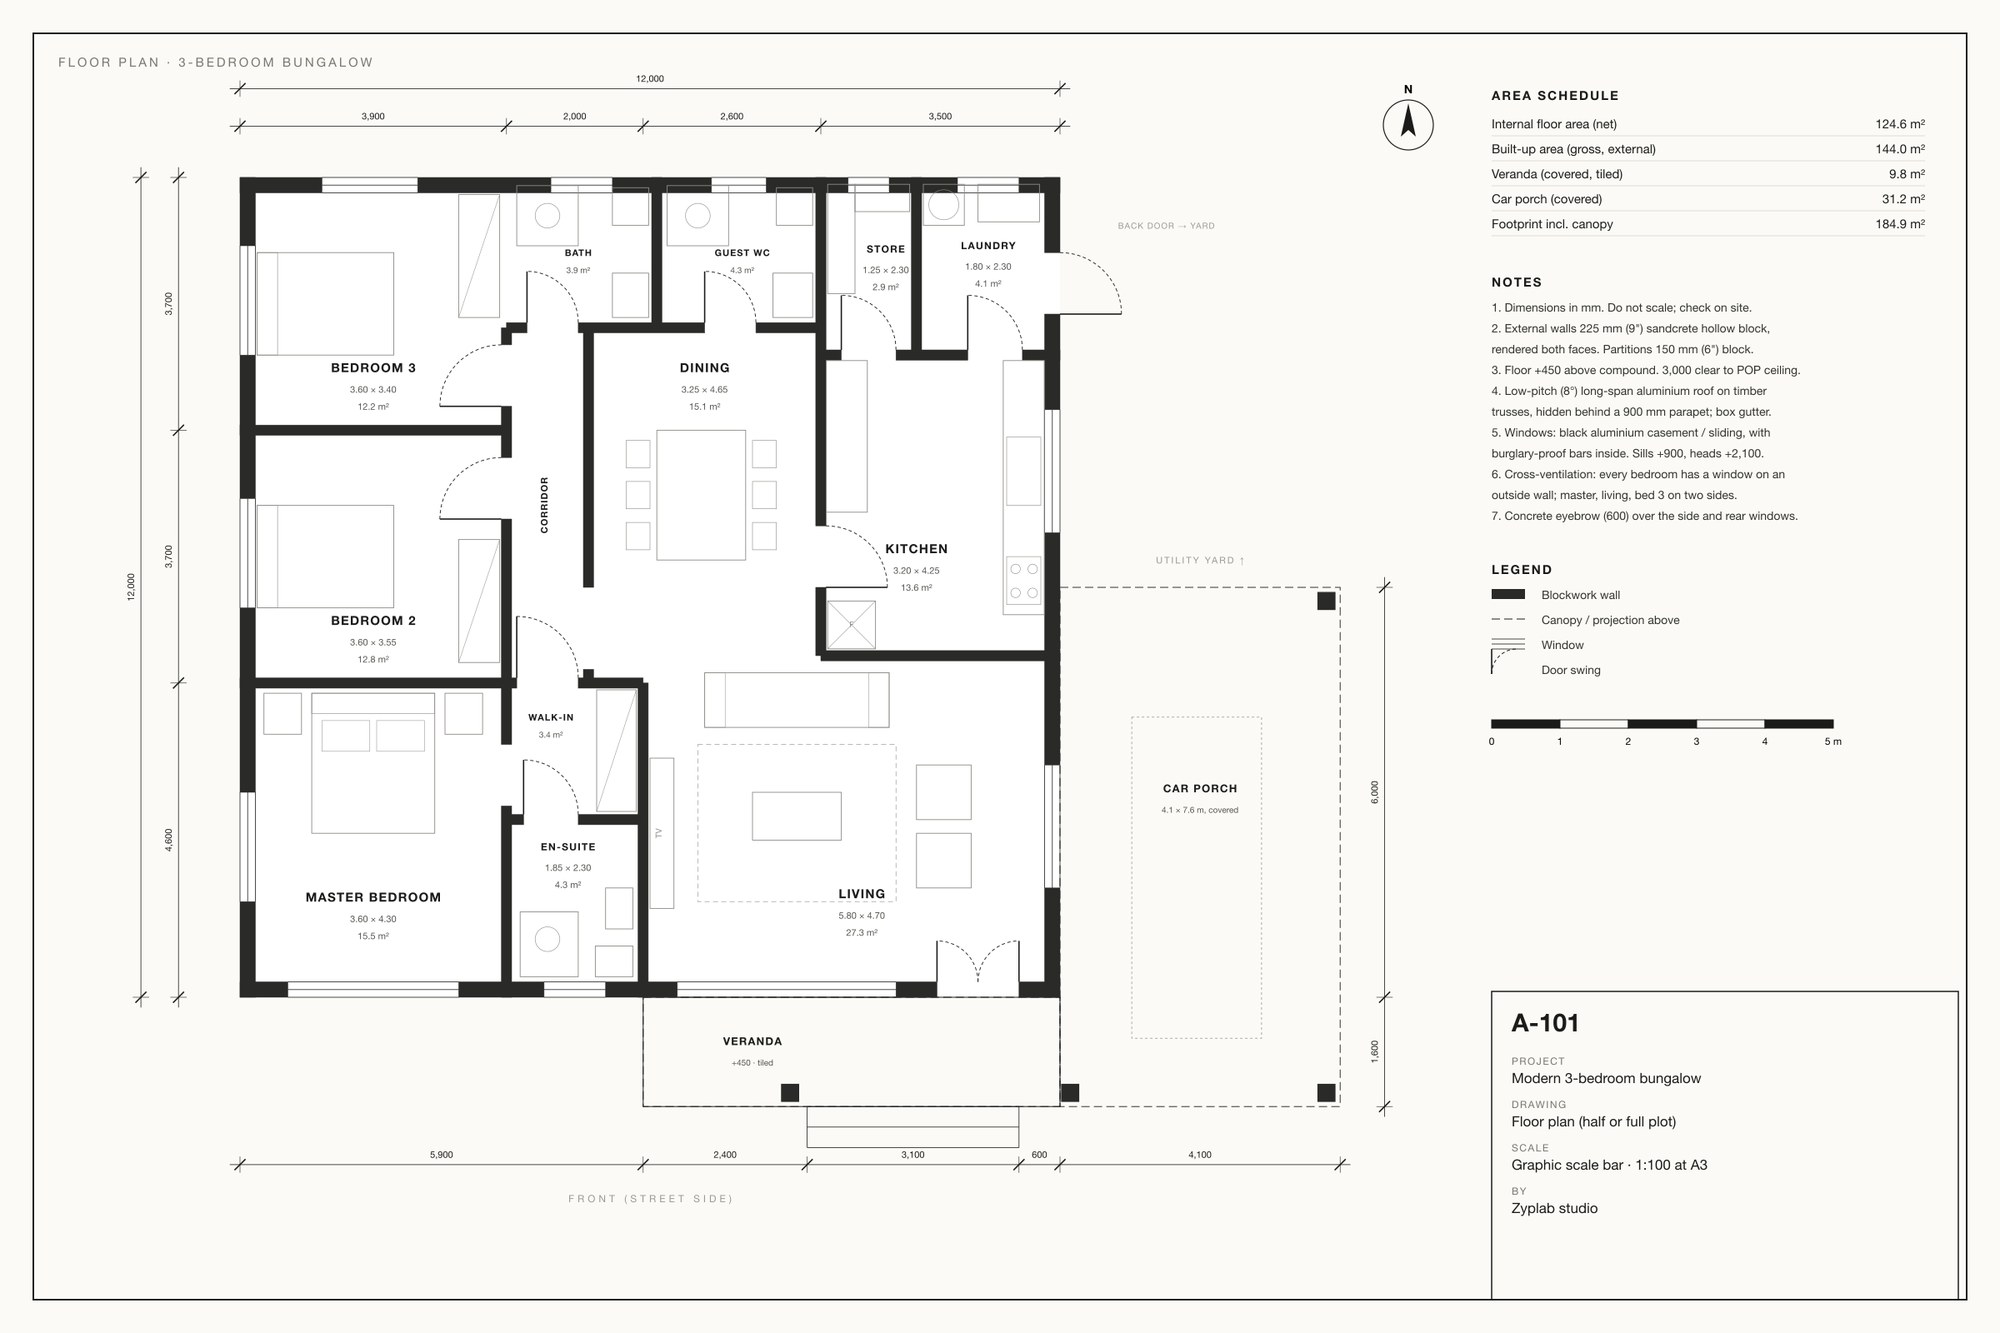
Dimensioned floor plan with room names, sizes, furniture, doors, windows, north arrow and scale bar
A-101 floor plan. 125 m² net inside: living 27 m², dining 15 m², kitchen 14 m², master 16 m² plus en-suite and walk-in, bedrooms 2 and 3 at 12–13 m². Bedrooms are on the quiet side, away from the gate and the kitchen.
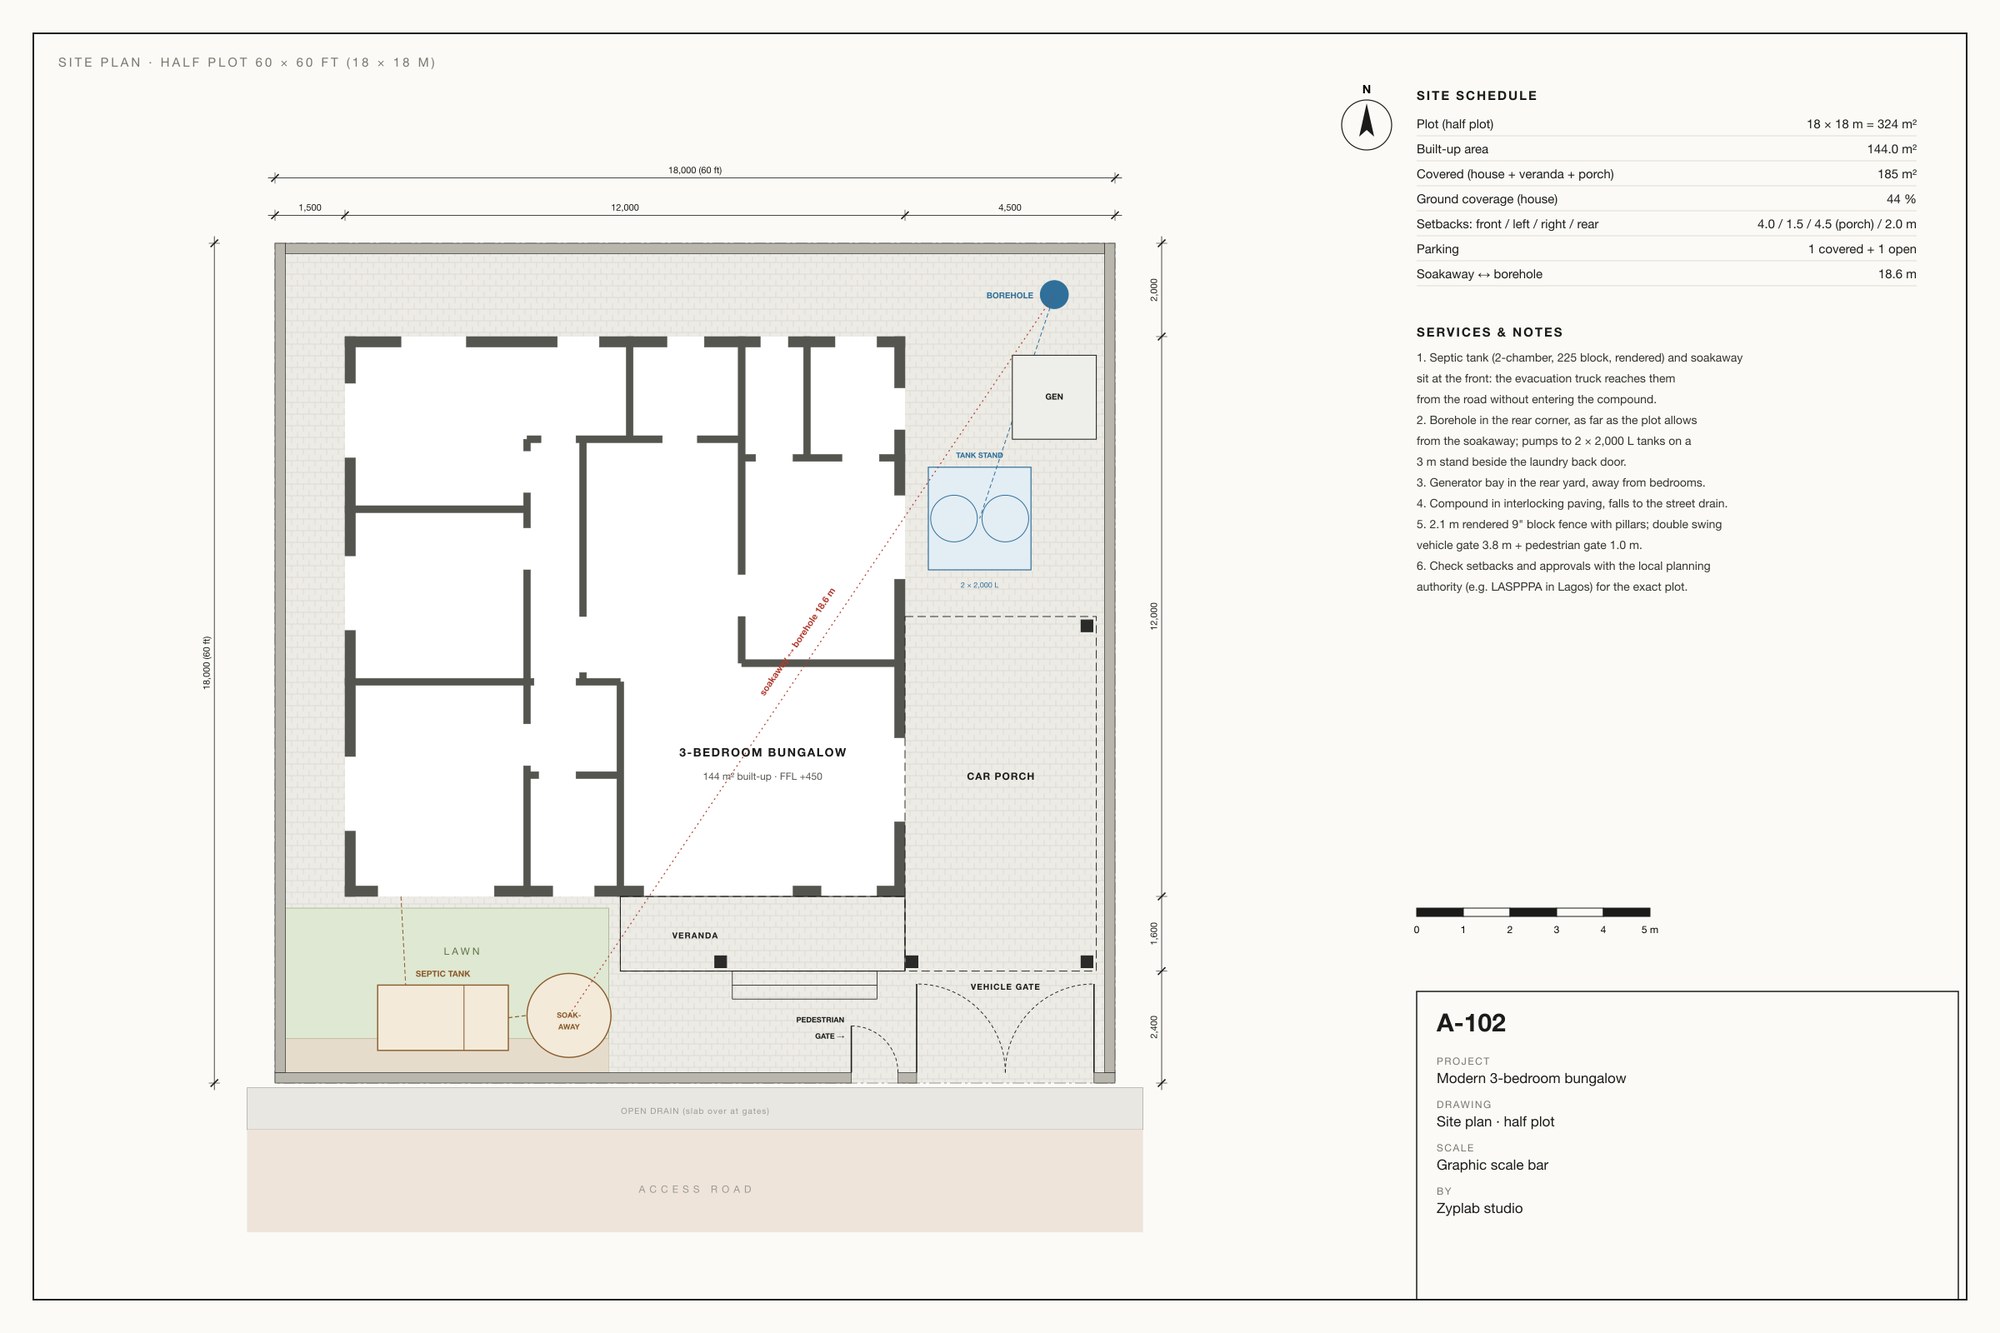
Half plot site plan 18 by 18 metres showing house, setbacks, gates, car porch, septic tank, soakaway, borehole, tank stand and generator bay
A-102 half plot (60 × 60 ft). Setbacks, vehicle and pedestrian gates, parking, and services where they work best: septic tank and soakaway at the front for the evacuation truck, borehole in the far corner 18.6 m away, tanks and generator in the back yard.
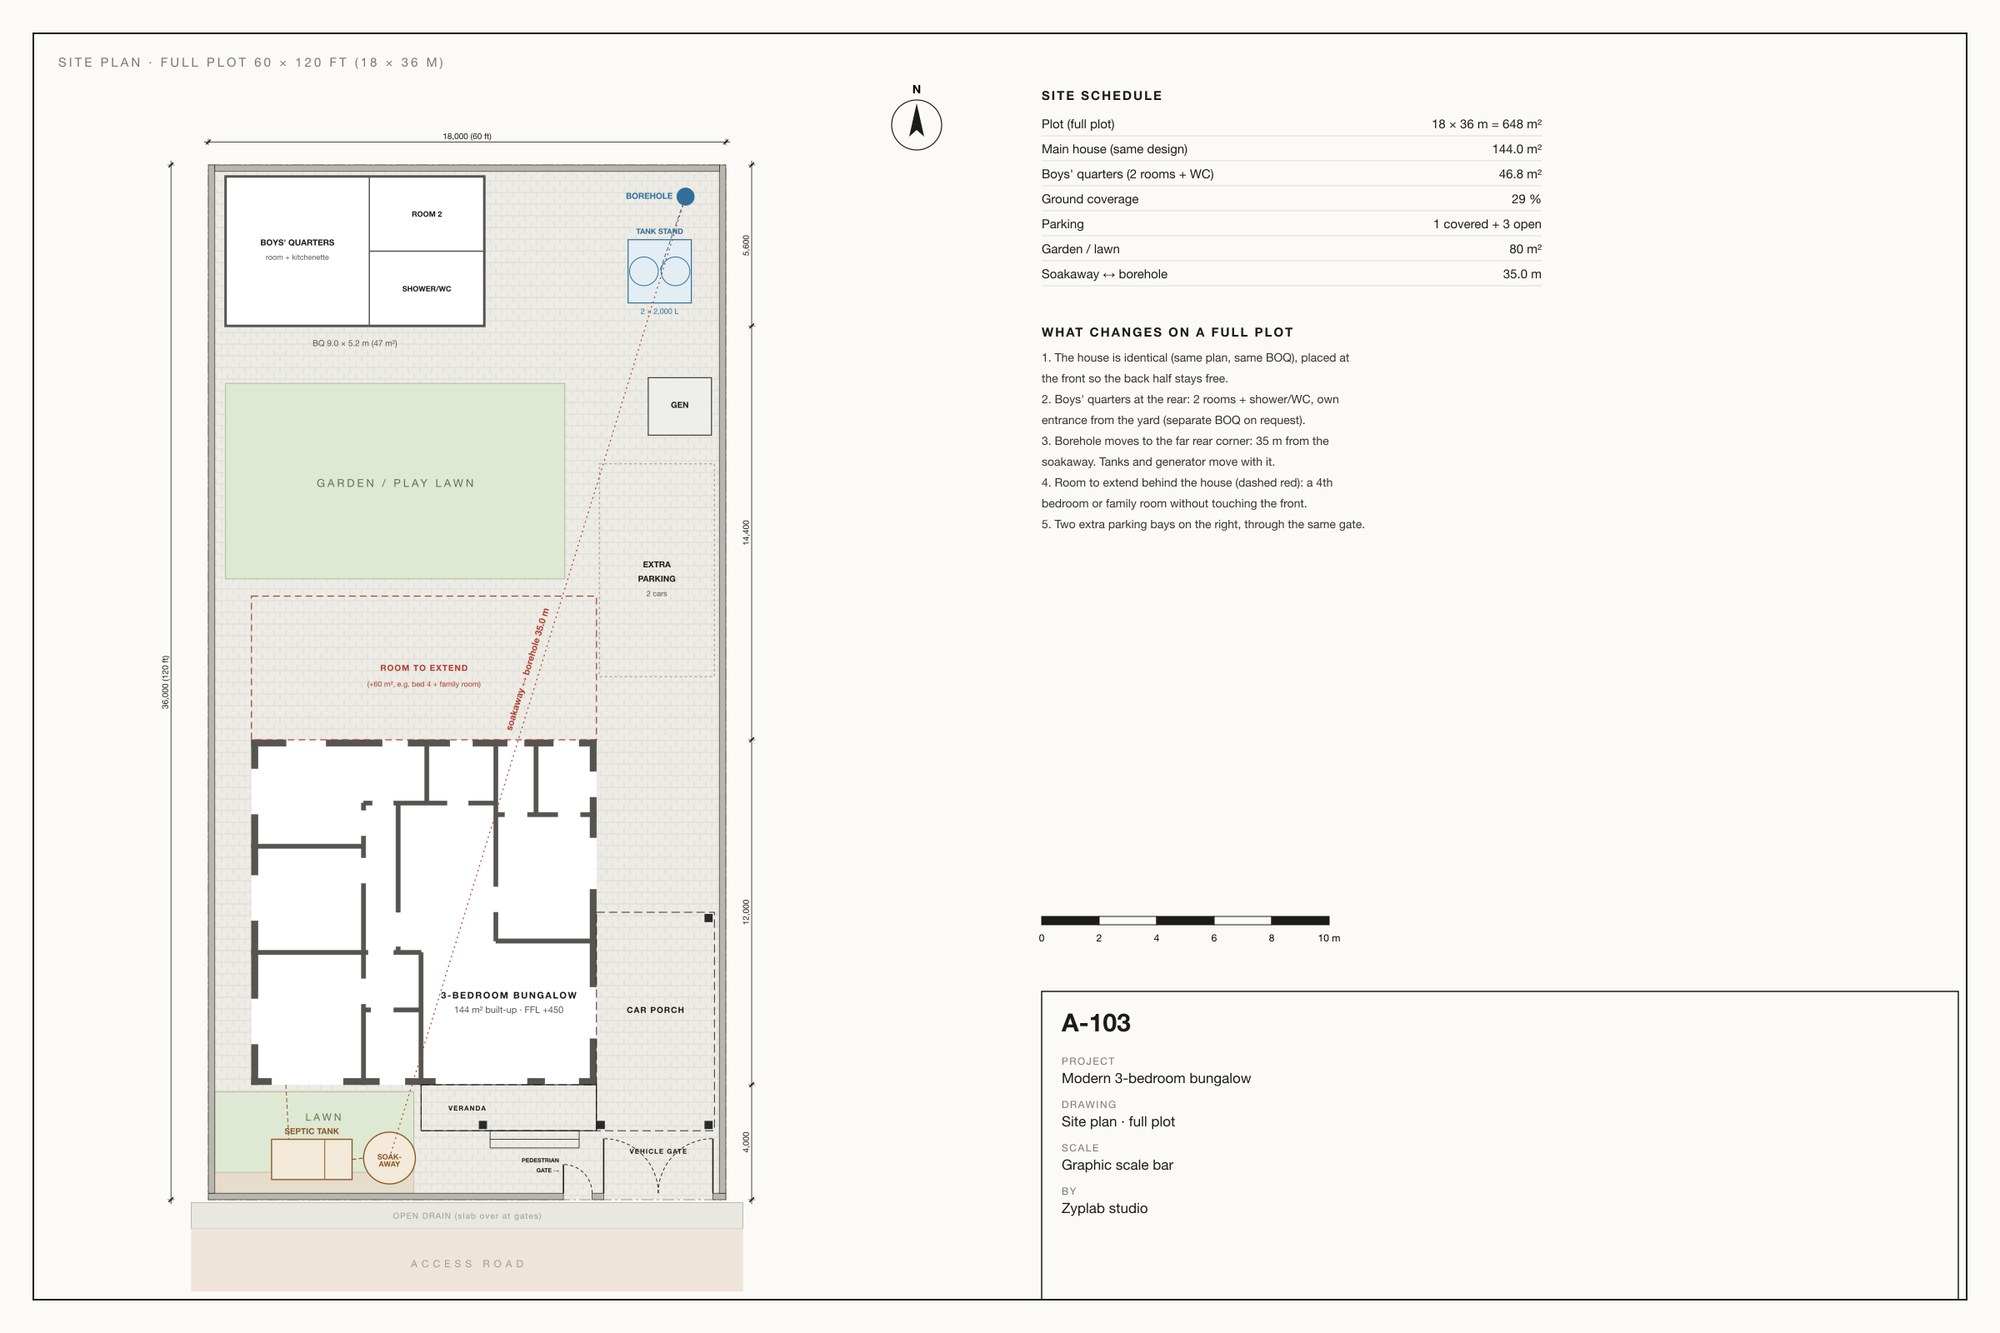
Full plot site plan 18 by 36 metres with the same house at the front, boys' quarters, garden, extra parking and room to extend
A-103 full plot (60 × 120 ft). The same house and the same BOQ at the front, with boys' quarters, a garden, two extra parking bays and space for a fourth bedroom behind. The borehole moves to the rear, 35 m from the soakaway.
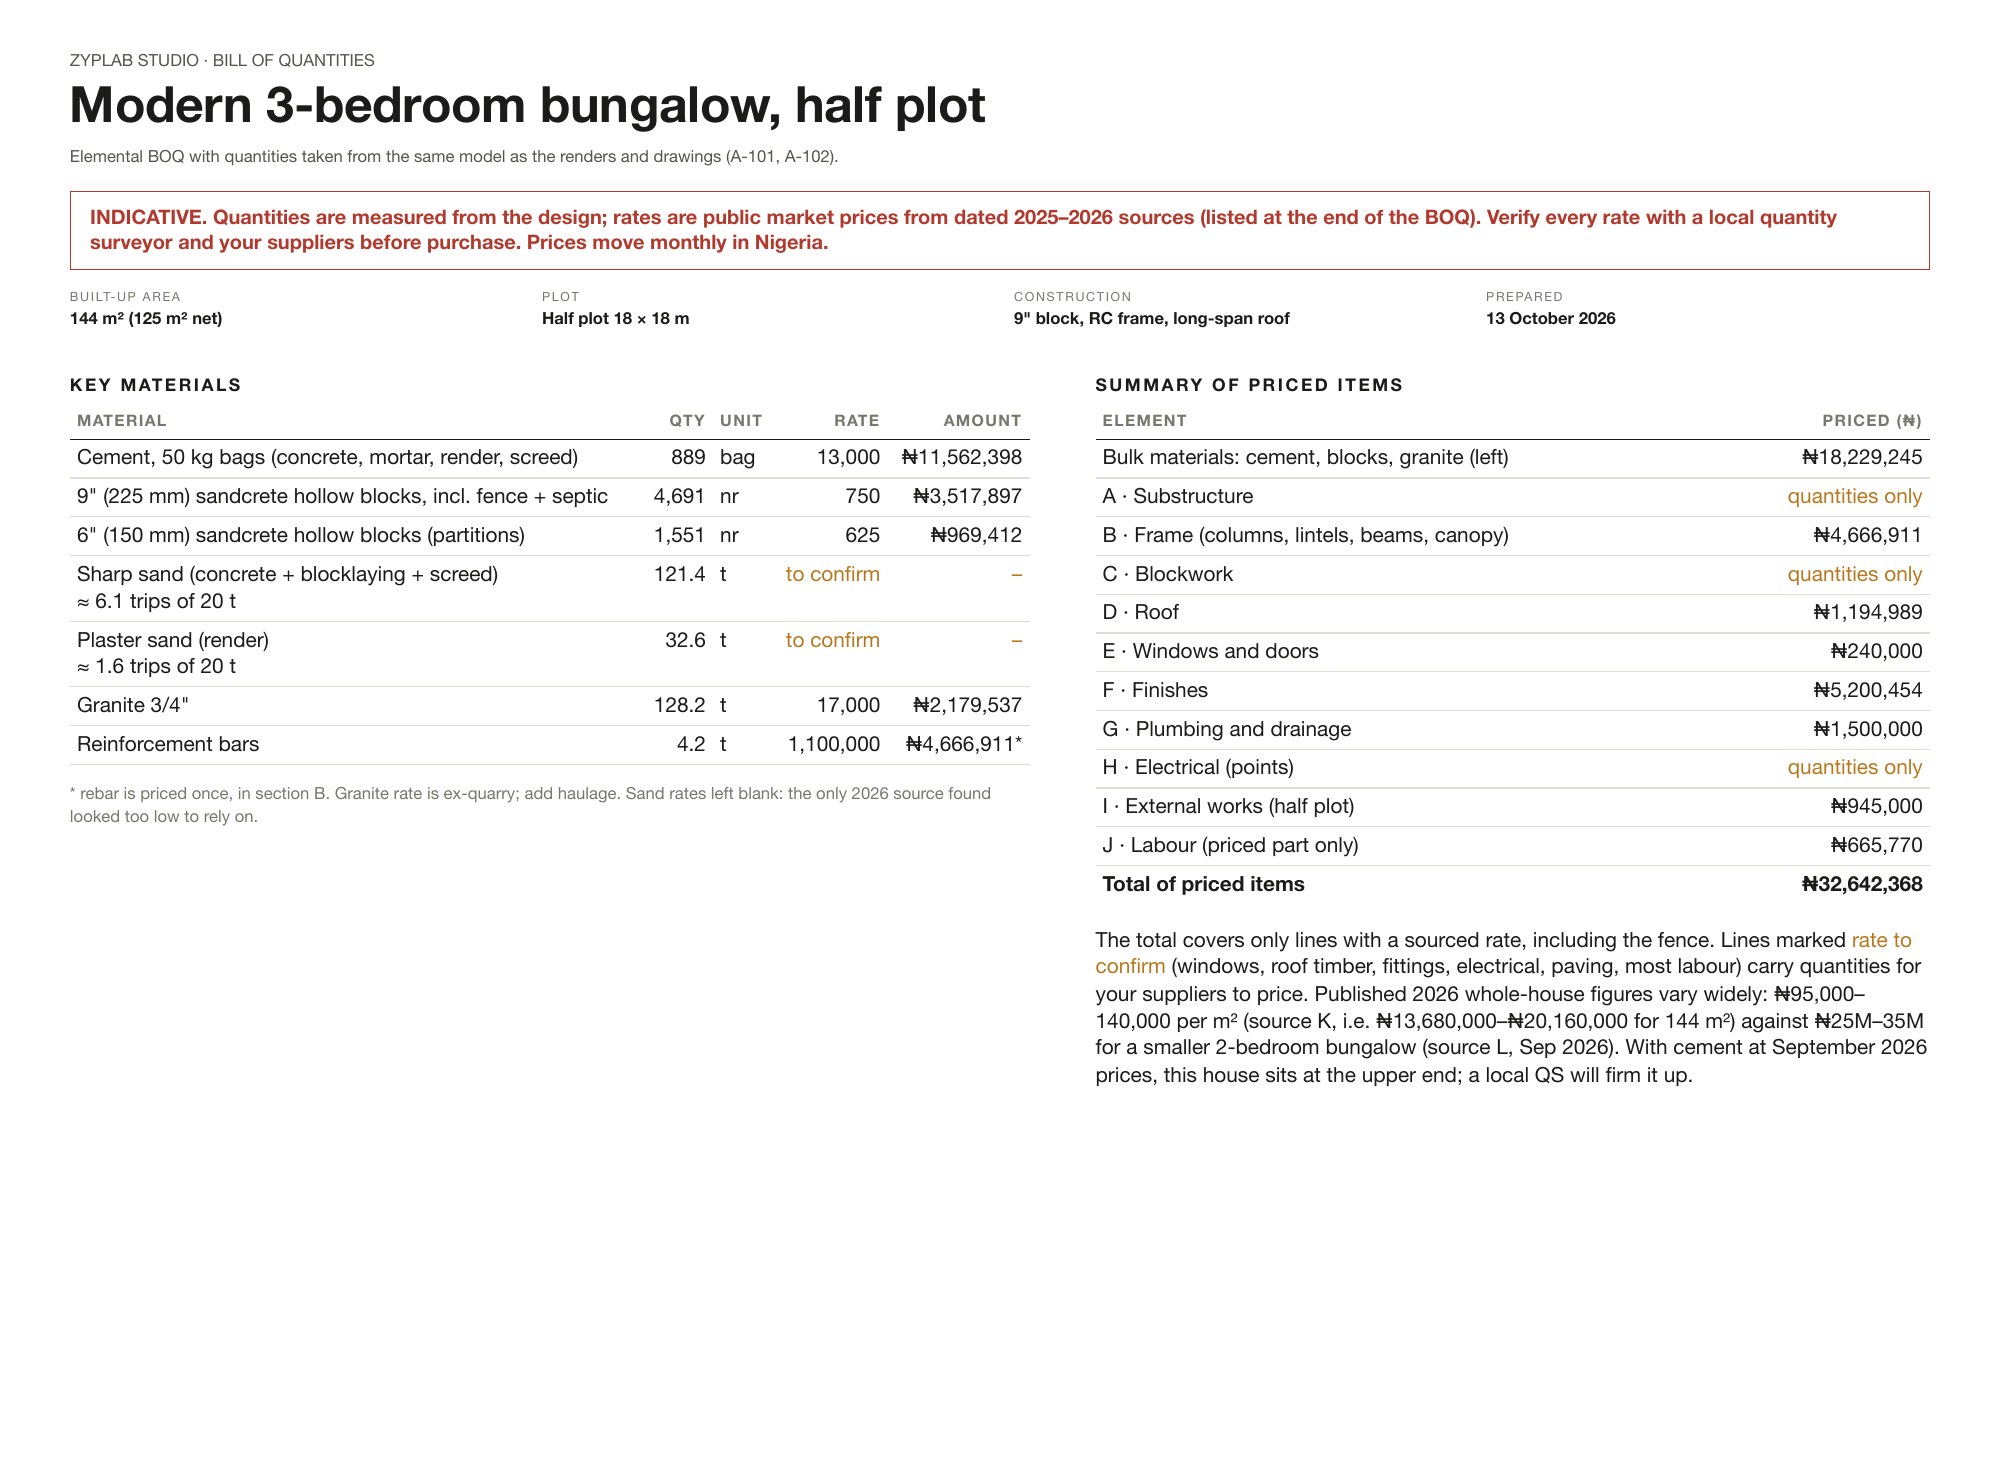
Bill of quantities summary: key materials with quantities and naira rates, and a priced summary by element
Bill of quantities, measured from the model: about 4,700 nine-inch and 1,550 six-inch blocks, 890 bags of cement, 4.2 t of rebar, 140 m² of long-span roofing, tiles, paint, doors and services. Rates are dated Lagos market prices with sources; anything we could not verify is left as a quantity for your supplier to price.

Open the full bill of quantities (PDF) →

Plot fit
Half plot 60 × 60 ft (18 × 18 m) as drawn; on a full plot 60 × 120 ft the same house sits at the front with BQ and garden behind
Built-up area
144 m² (12 × 12 m), 125 m² net inside, plus 10 m² veranda and a 31 m² covered car porch
Rooms
3 bedrooms (master en-suite + walk-in), living, dining, kitchen with store and laundry, guest WC, shared bath
Construction
Strip foundation, 9-inch sandcrete block walls, 6-inch partitions, concrete columns and lintels, 8° long-span aluminium roof behind a parapet, POP ceilings, aluminium windows
Climate
600 mm concrete eyebrows over side and rear windows, a framed master window, cross-ventilation in every main room, floor 450 mm above the compound
BOQ covers
Substructure, frame and rebar, blockwork, roof, windows and doors, finishes, plumbing and drainage, electrical points, fence, gates and paving, with sources and dates for every rate

Zyplab · rendered in Blender Cycles