Car detailing studio · warehouse interior
DEPOT 21. A warehouse built to make paint look its best.
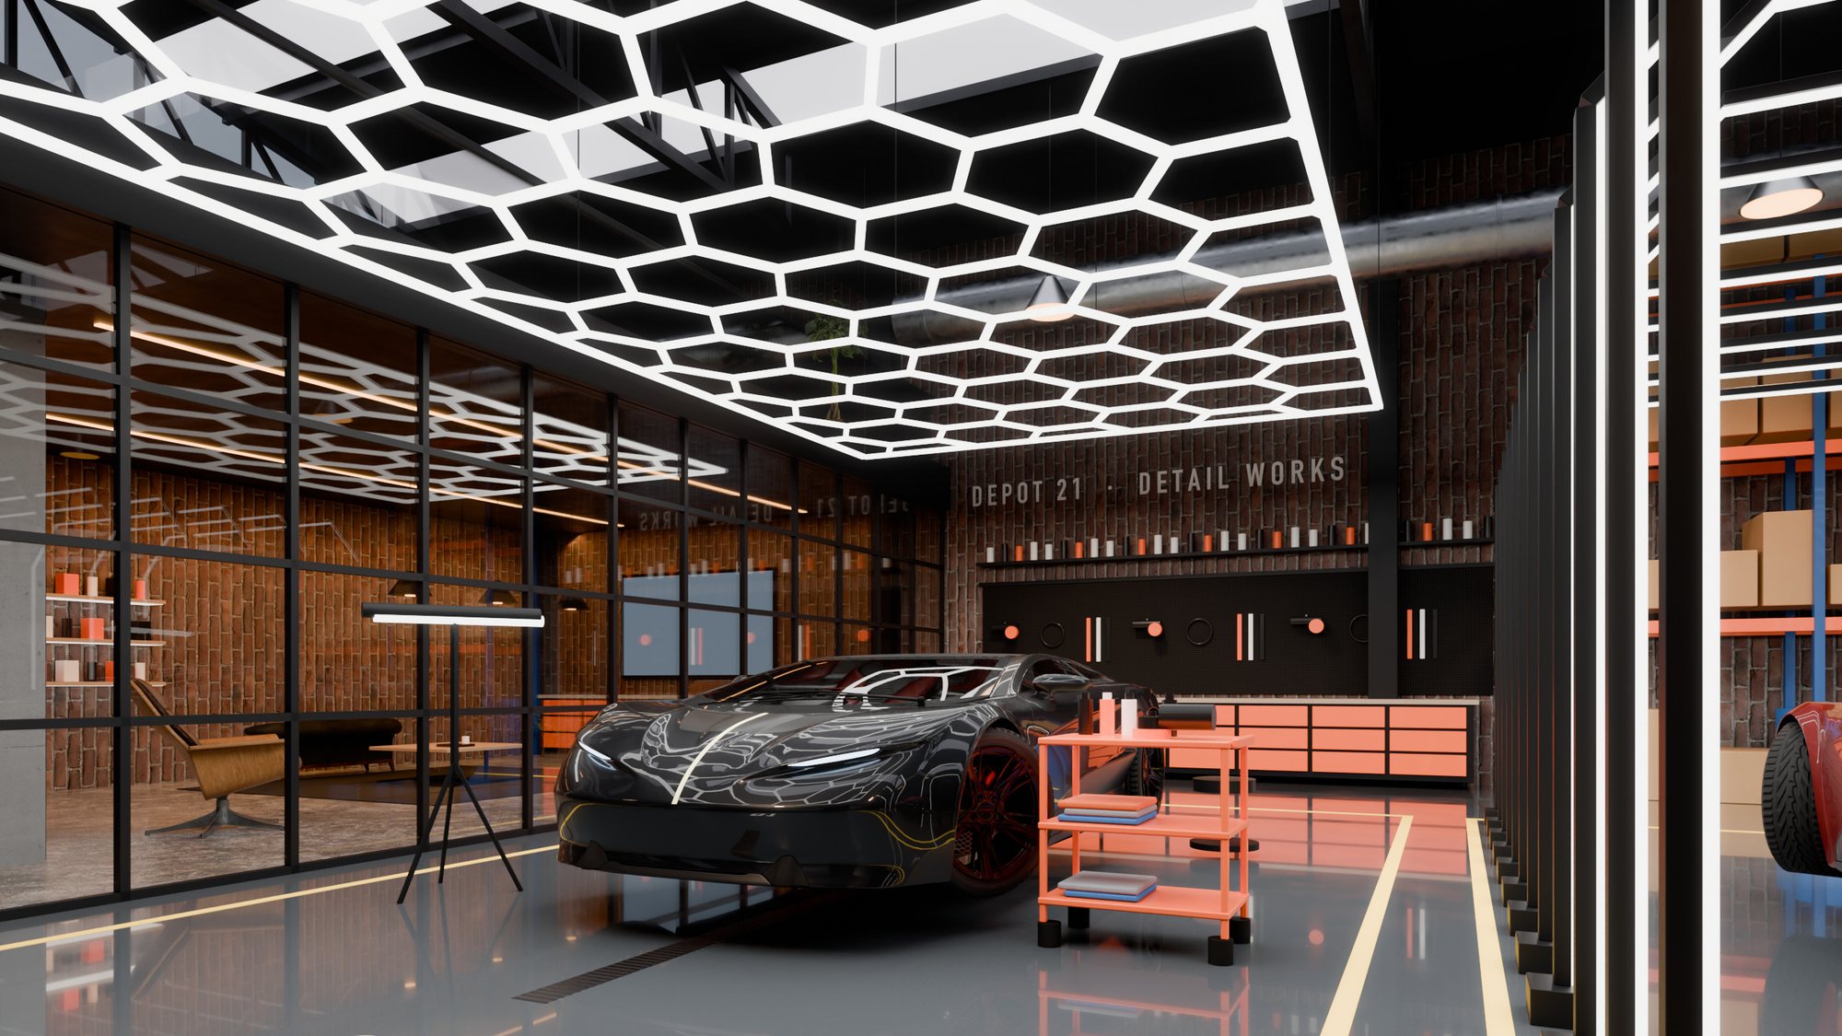
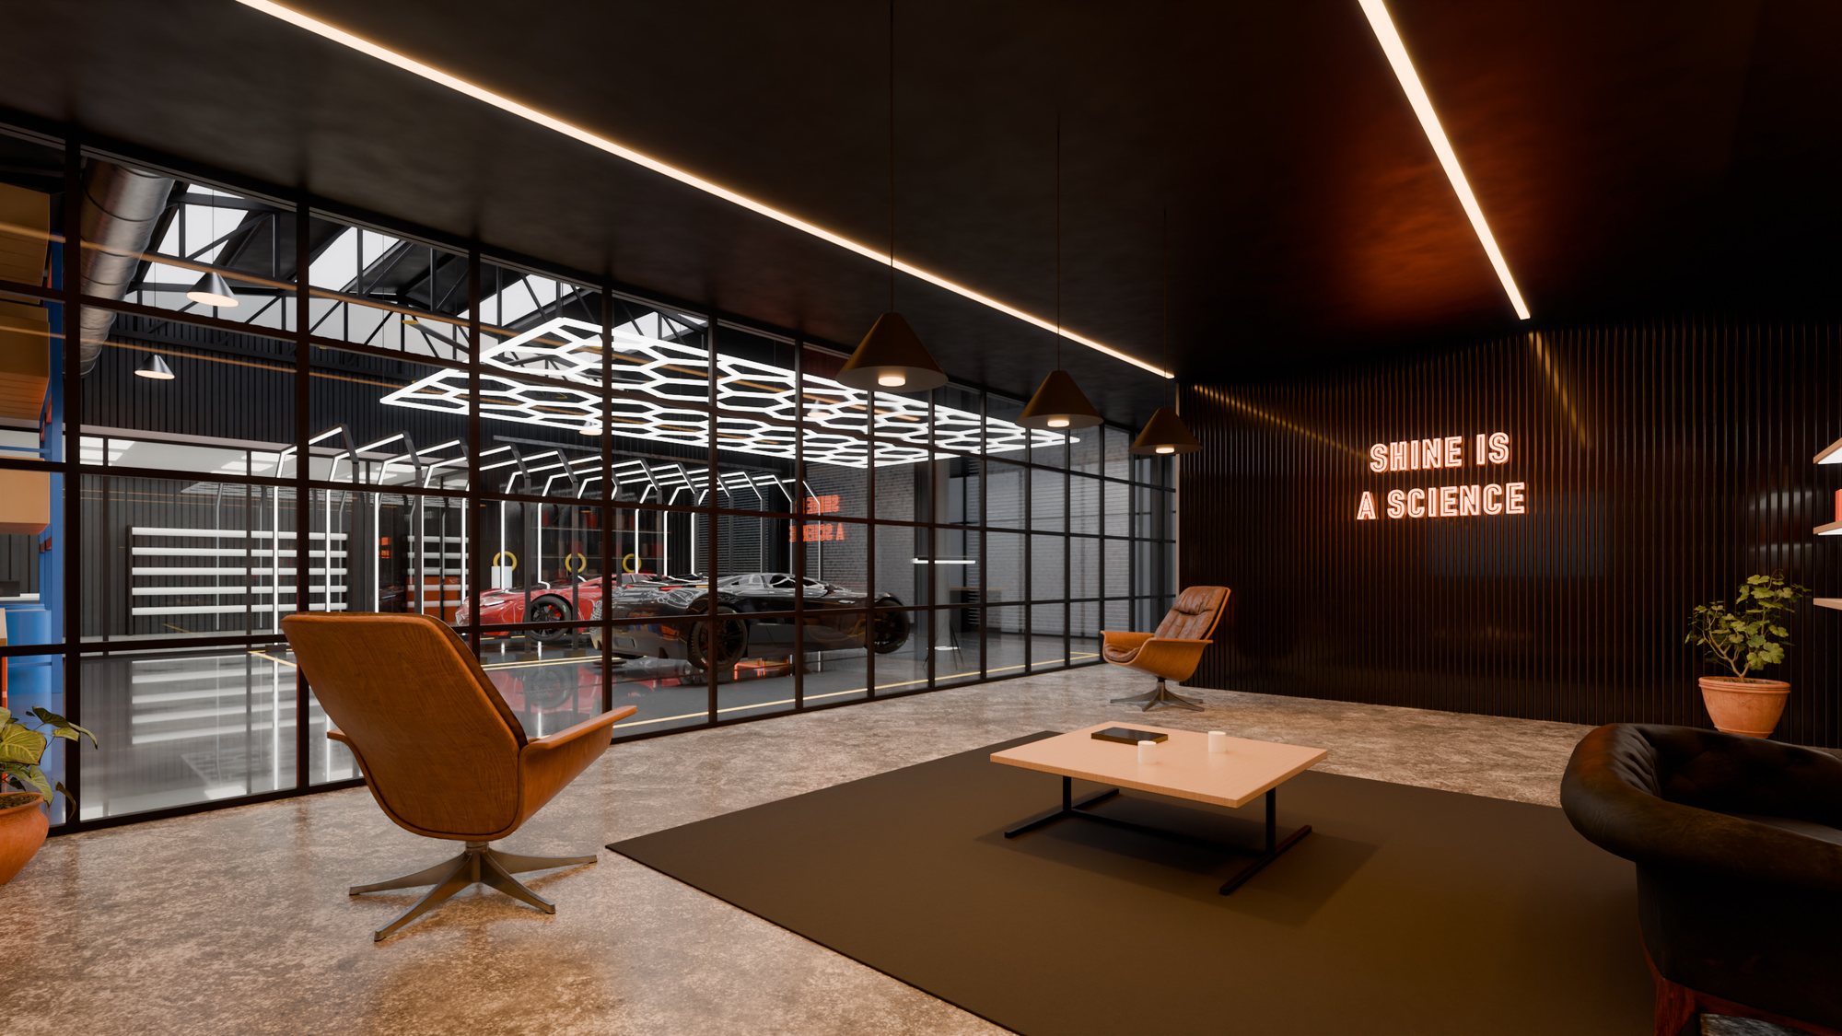
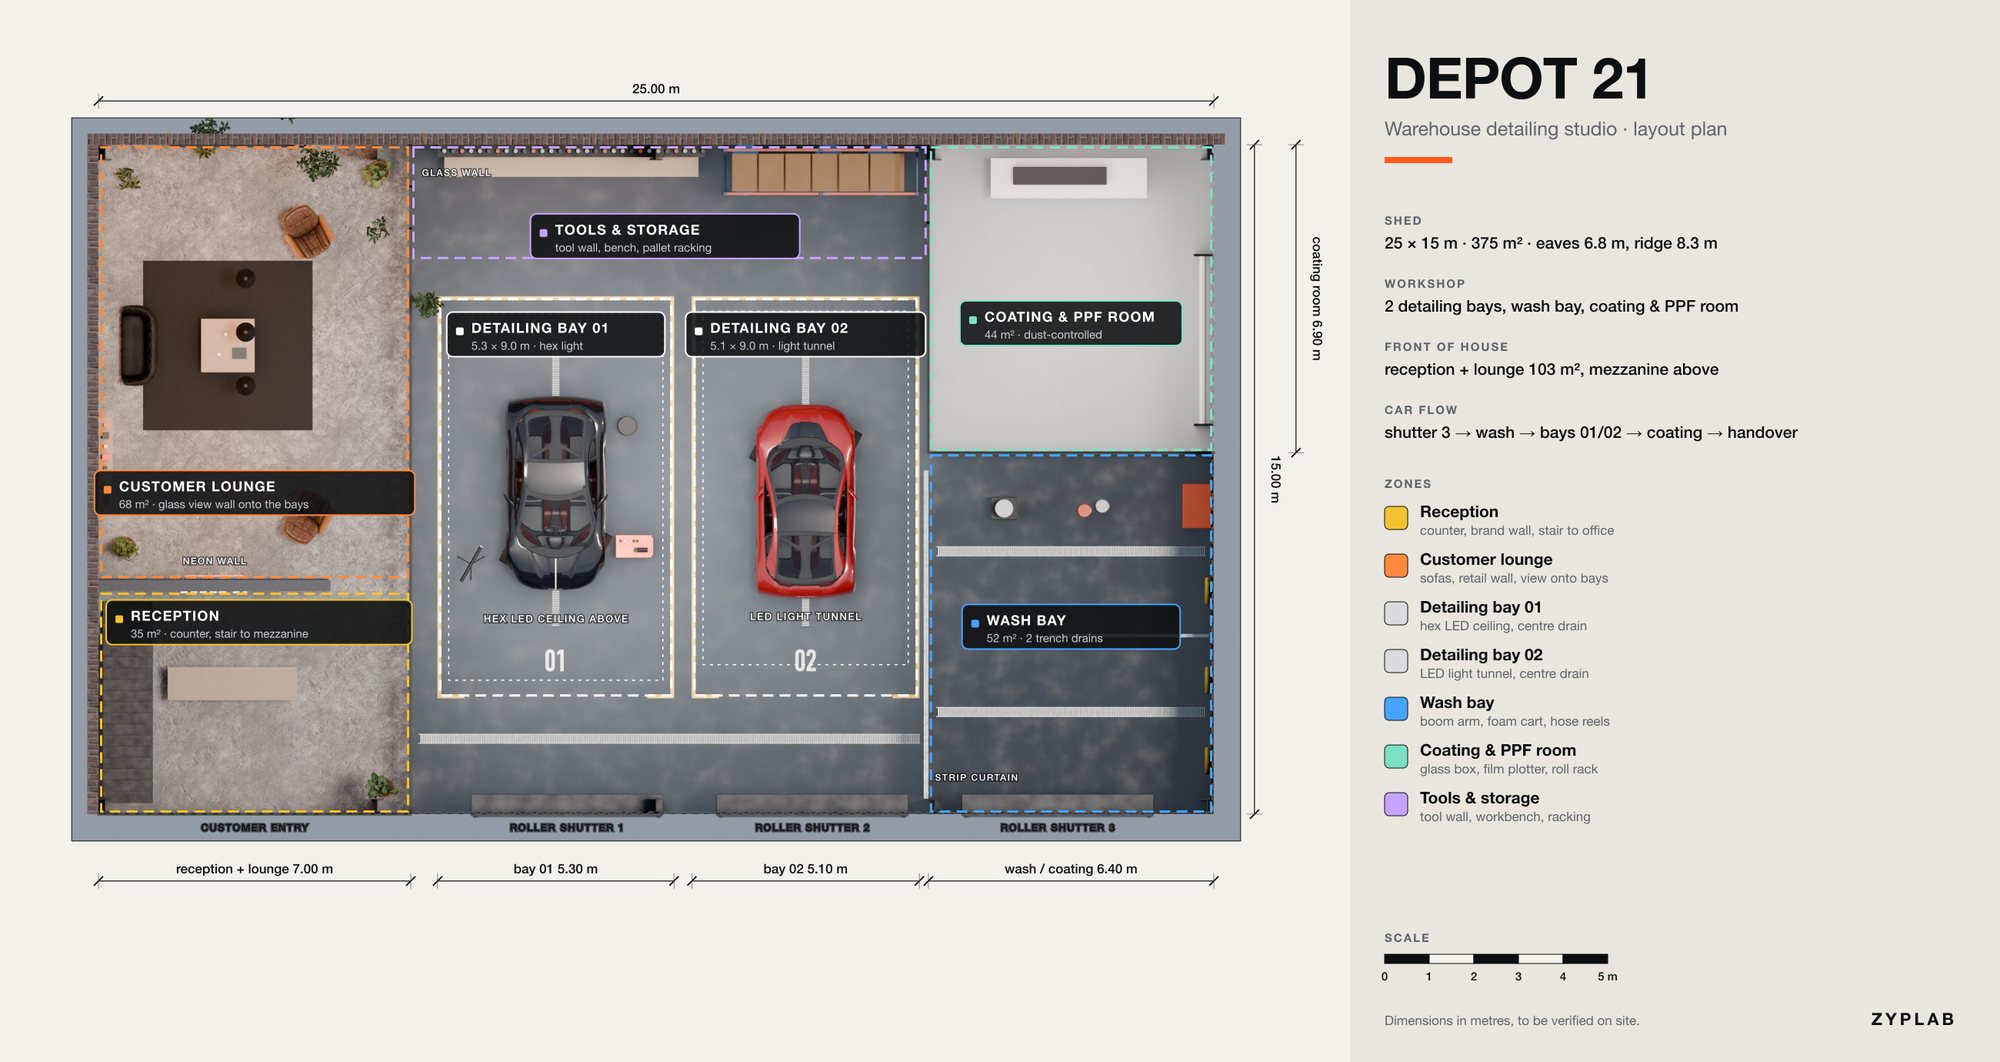
A 25 × 15 m steel shed turned into a detailing studio. Exposed trusses, reclaimed brick, black box-rib cladding and a high-gloss epoxy floor with trench drains. Bay 01 sits under a hex LED ceiling, bay 02 inside an LED light tunnel, so every swirl and high spot shows up before the coating goes on. Cars enter through roller shutters into a wash bay and finish in a glass coating and PPF room. Customers wait in a lounge behind a black steel glass wall, watching their car being worked on. Every render and the plan come from one 3D model, so the layout you approve is the layout that gets built.
- Step 1
- Layout: zones, car flow, bay sizes and drainage, from your plot size and photos
- Step 2
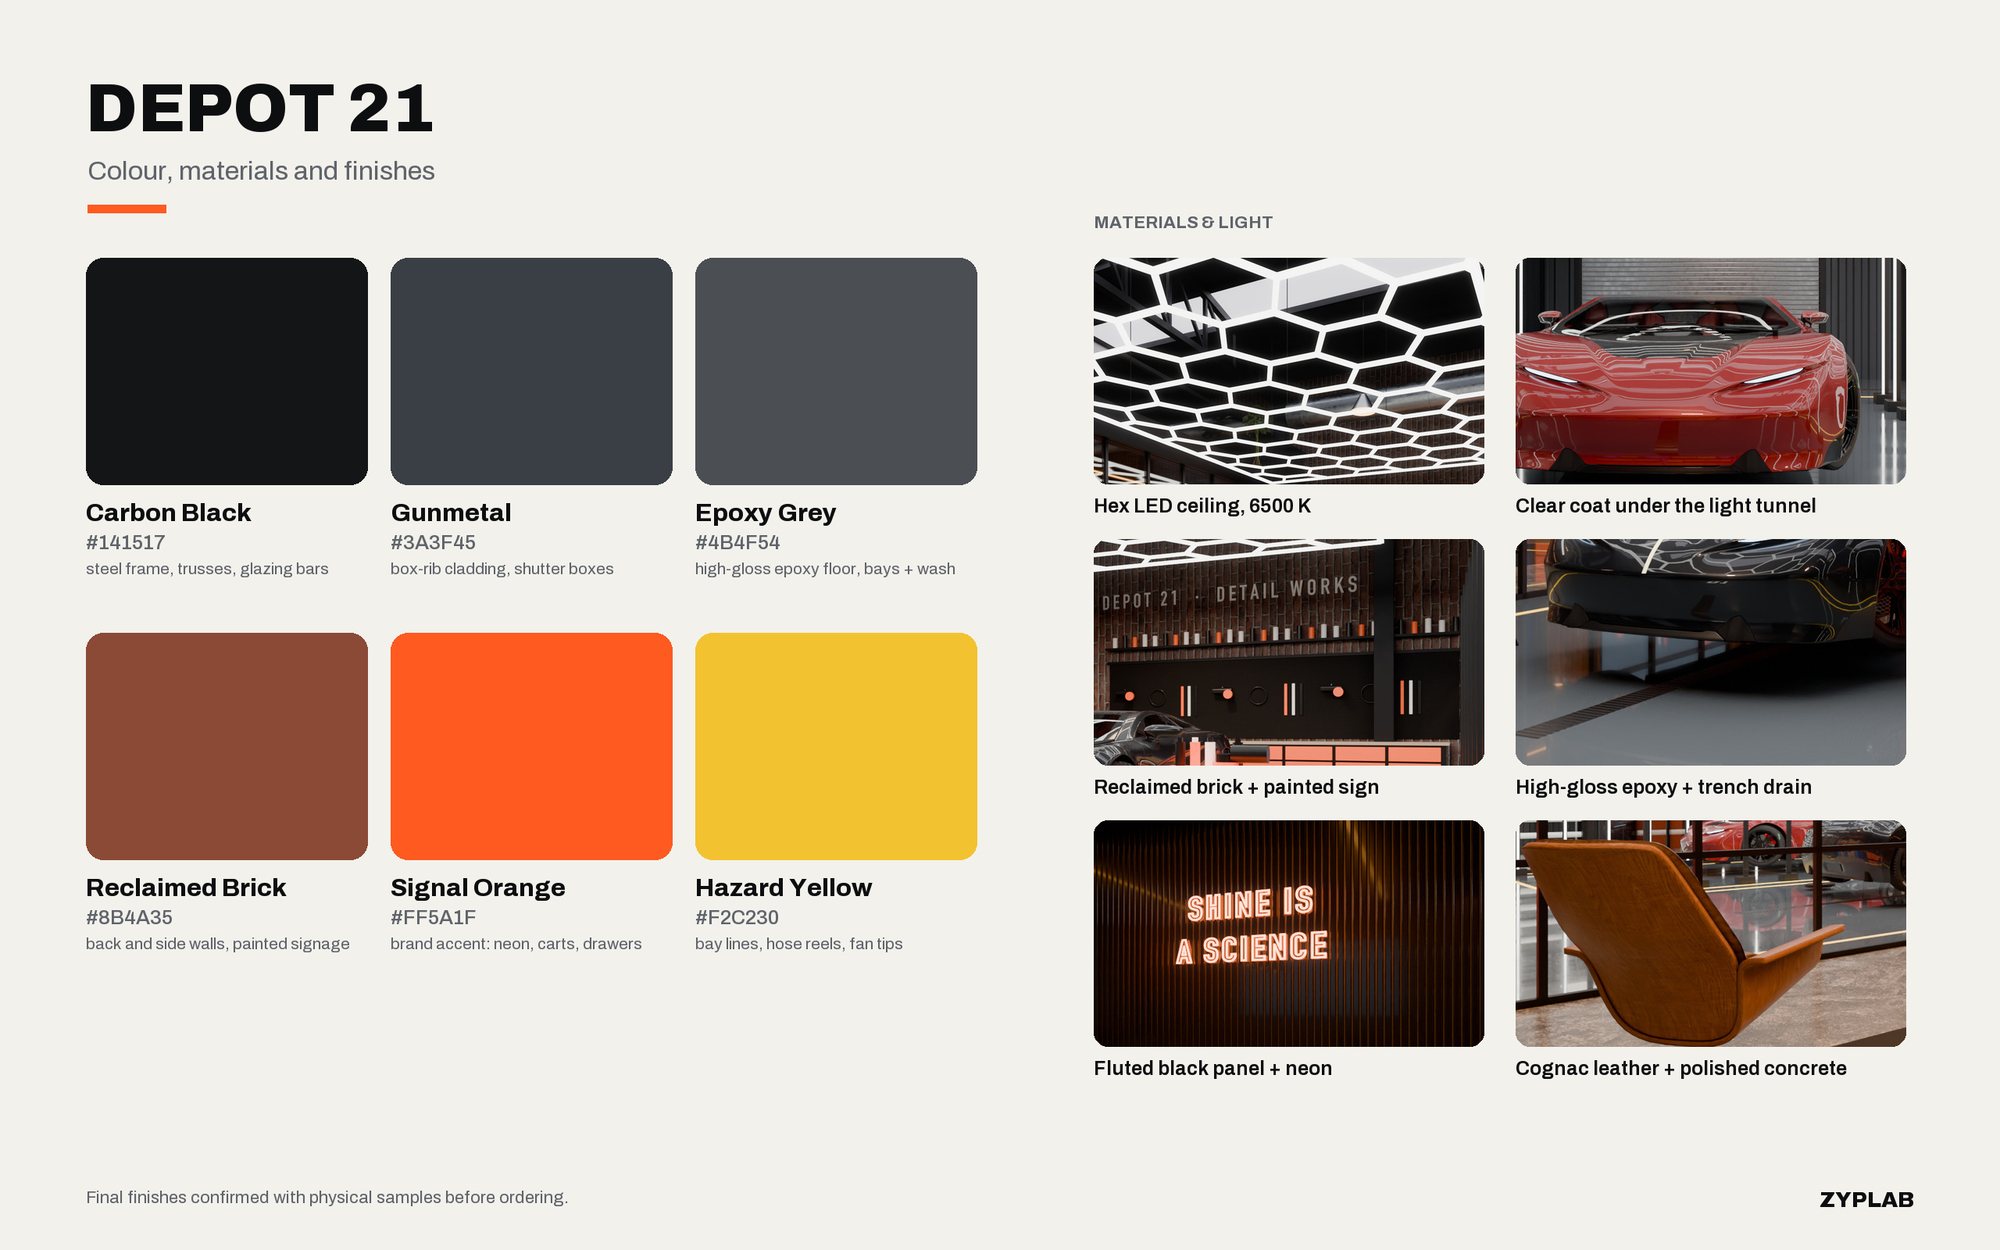
- Mood and materials: palette, finishes, lighting and branding
- Step 3
- Photoreal renders of every zone, revised until it feels right
- Step 4
- Walkthrough film for launch, social and investors
- Step 5
- Construction-ready drawings your contractor can price and build from
- Credits
- Car model: CarConcept by Eric Chadwick, Darmstadt Graphics Group (Khronos glTF sample), CC BY 4.0, repainted
Zyplab · rendered in Blender Cycles