Ice cream shop · interior concept

Scoop Social. Playful, premium, made to be posted.

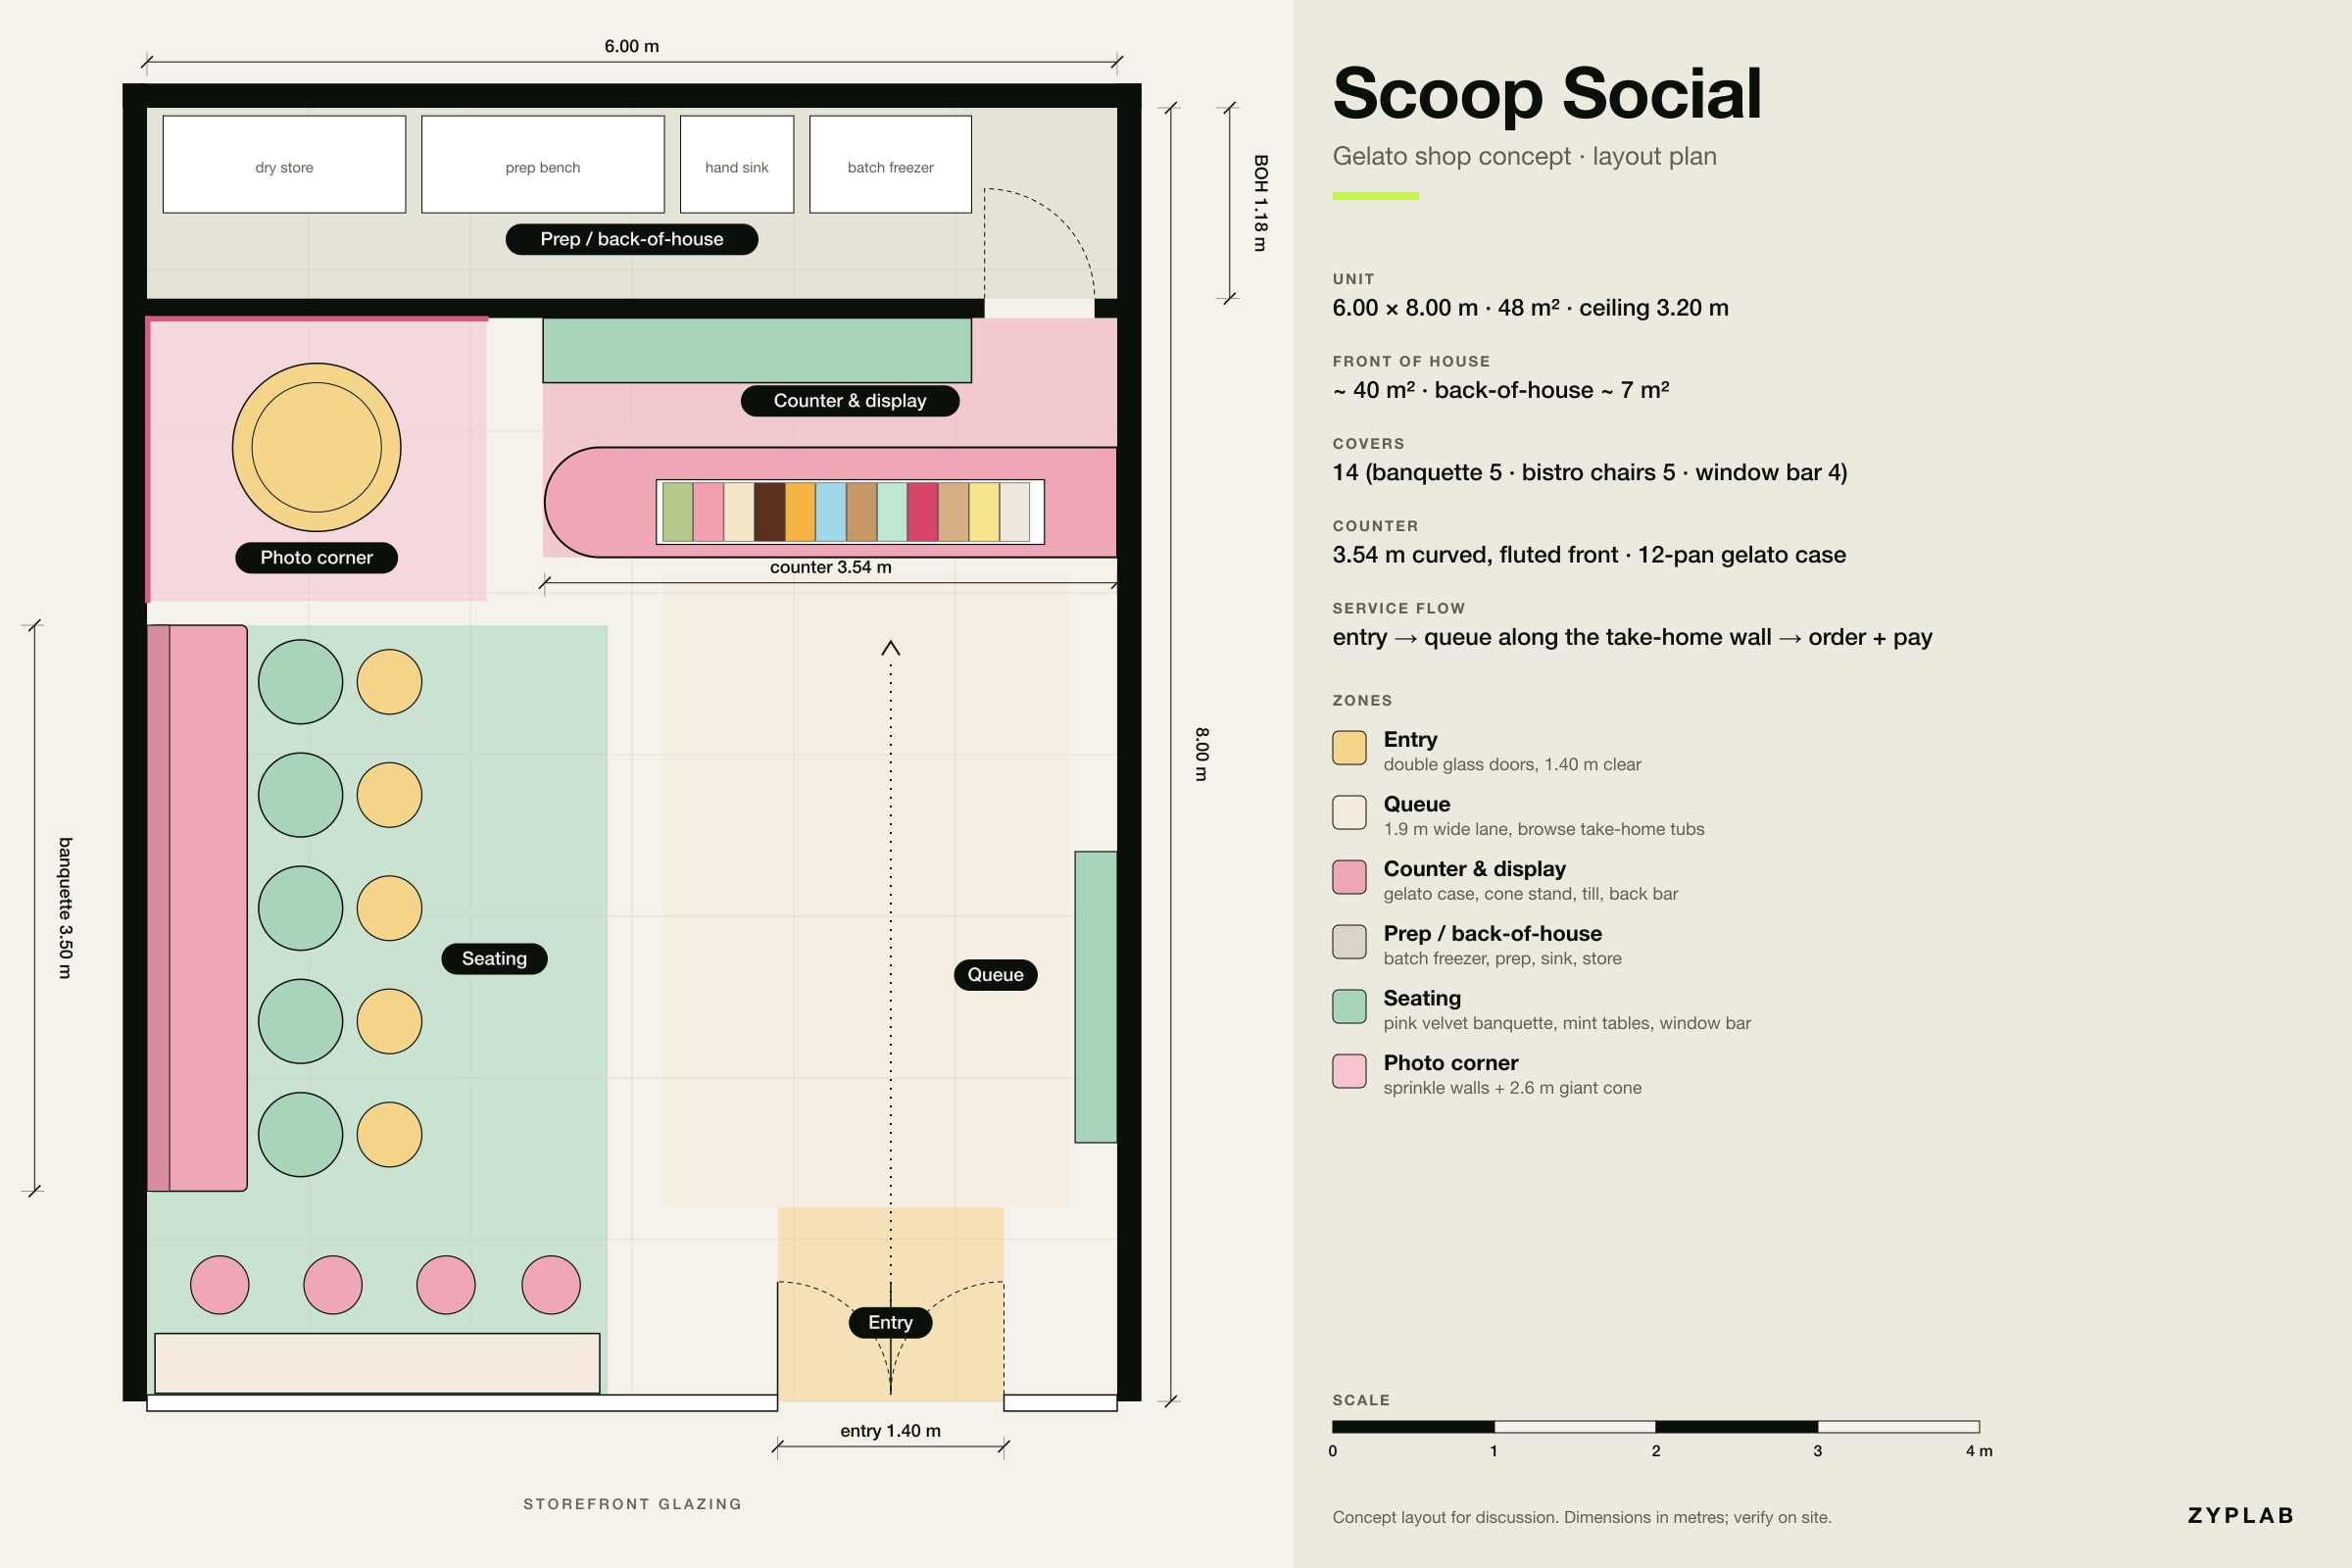
A gelato shop concept for a 6 × 8 m mall unit in the UAE. Pistachio, strawberry and vanilla pastels on a pastel-chip terrazzo floor. A fluted pink counter sits under a scalloped awning, with a warm neon menu arch behind it, cloud pendants overhead and a giant waffle cone in a sprinkle-wall photo corner. Every render, the 360° view and the plan come from one 3D model, so the layout you approve is the layout that gets built.
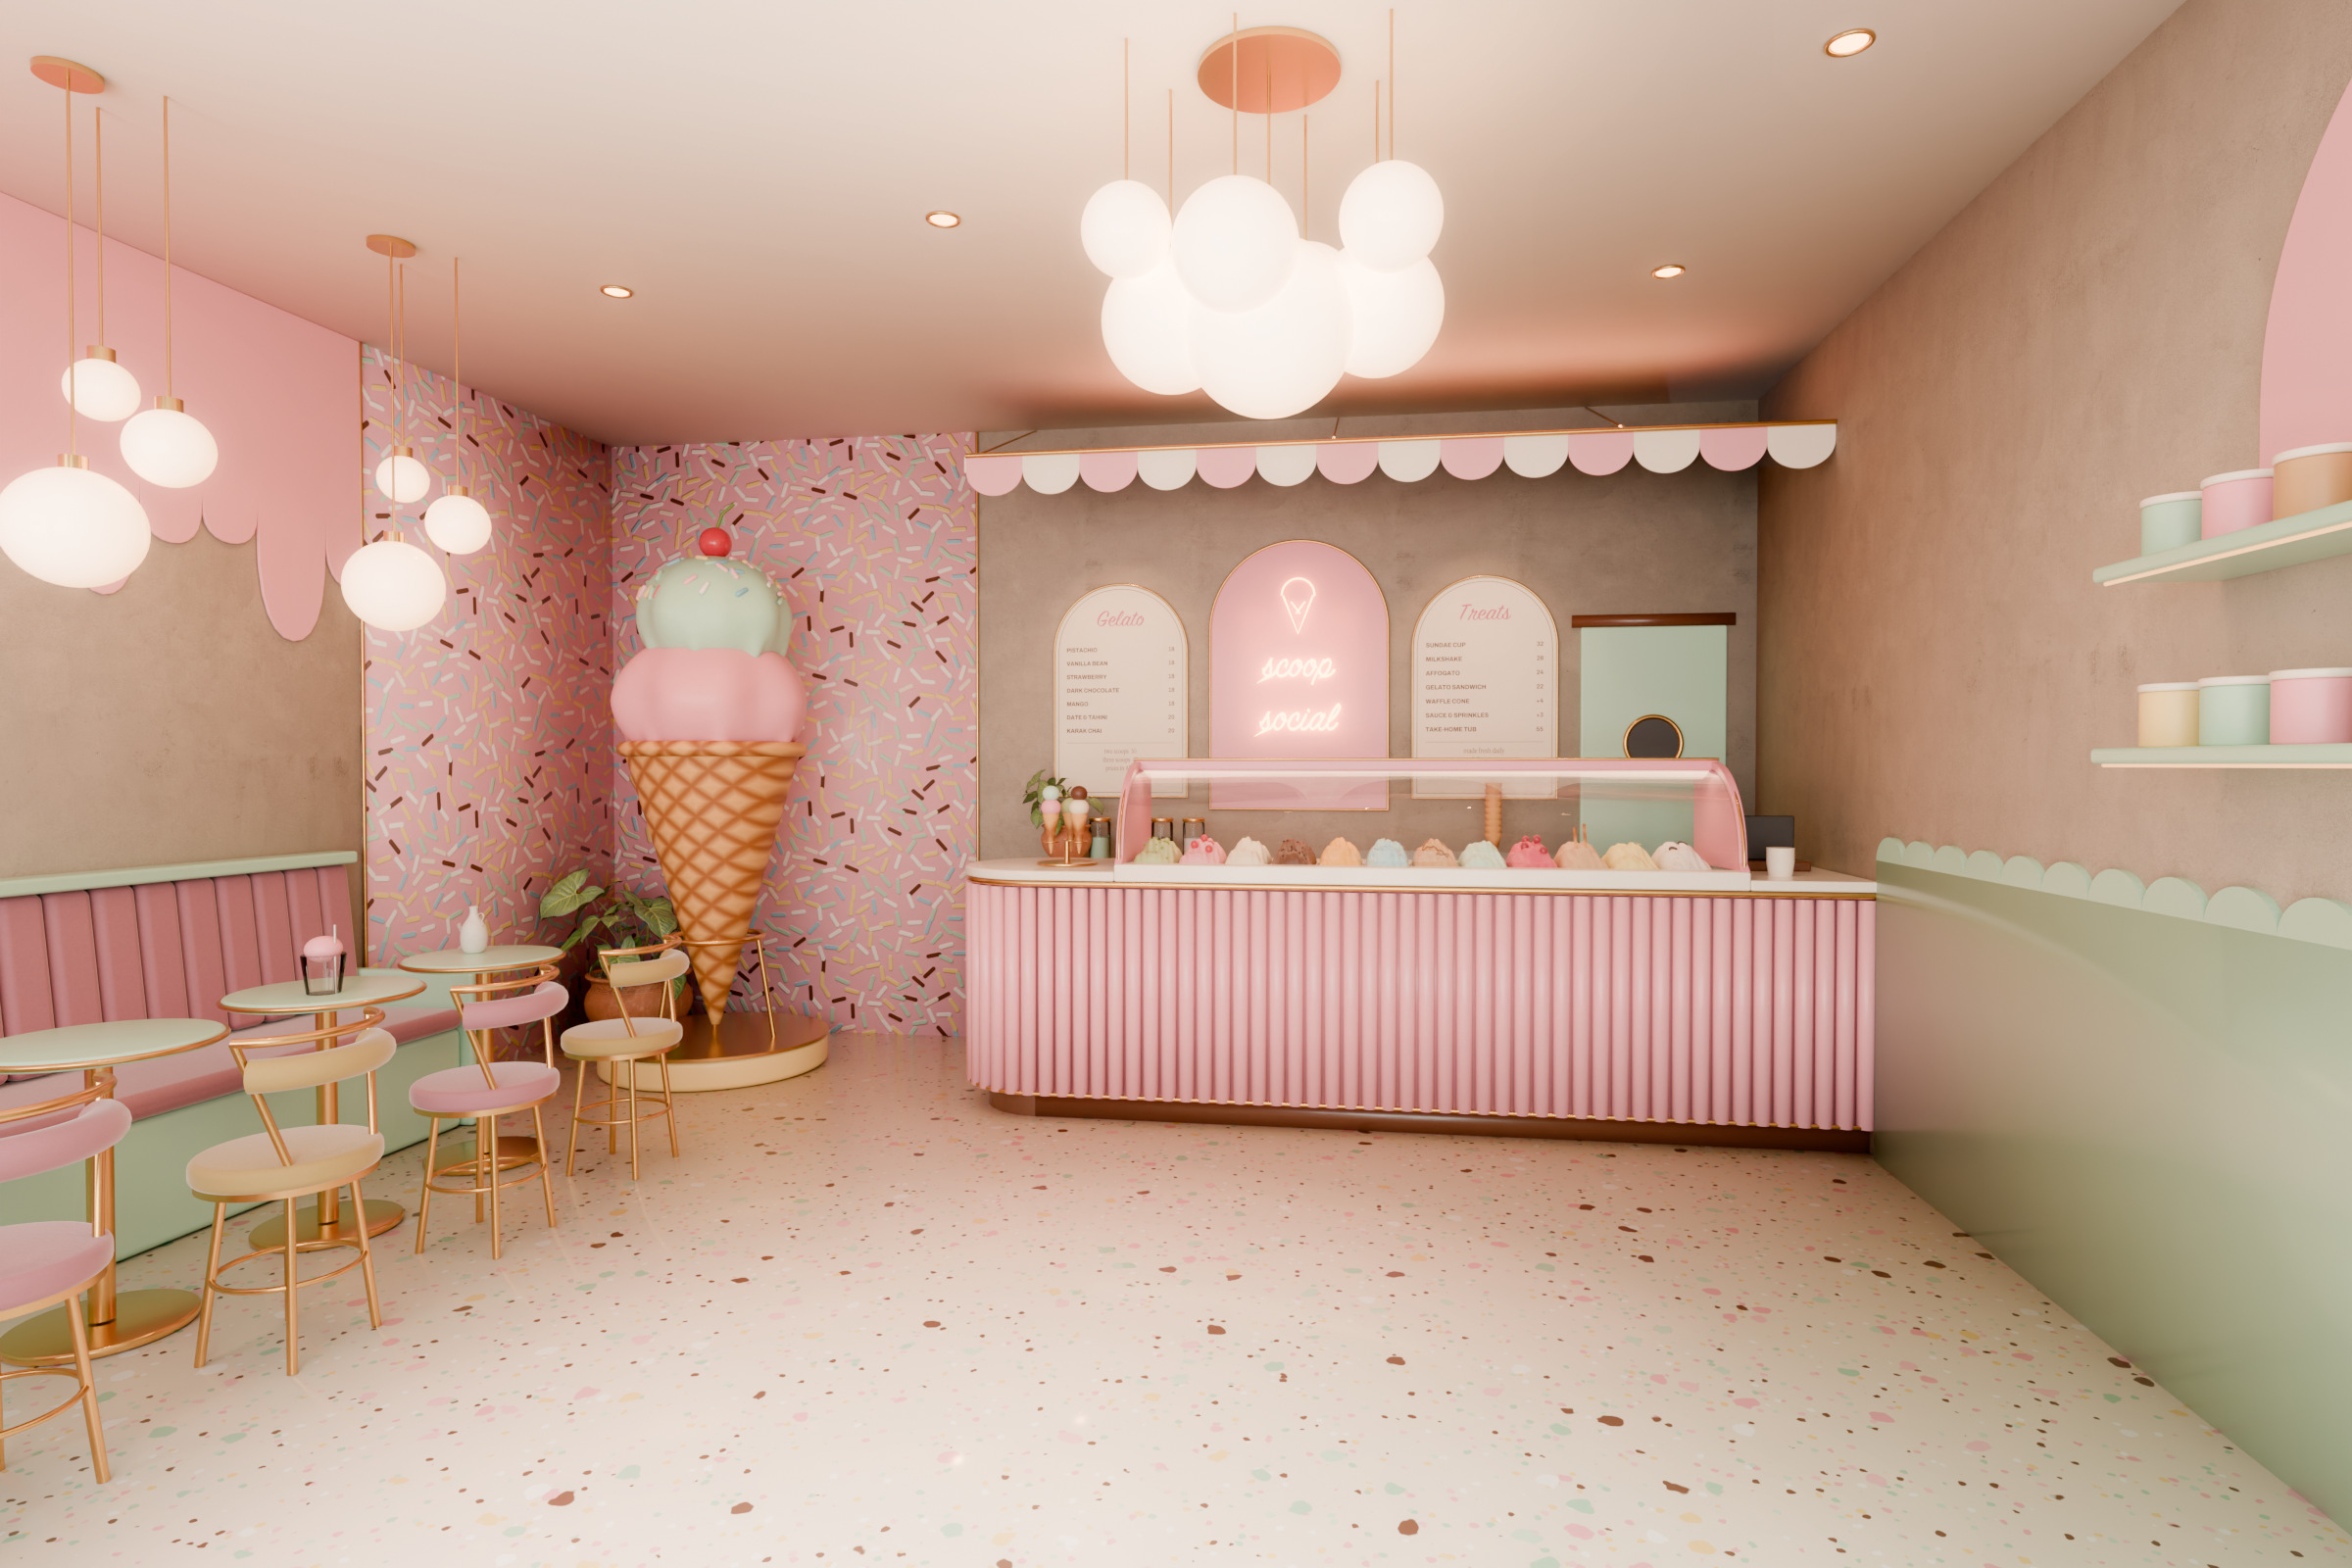
Pastel ice cream shop interior with a fluted pink counter, scalloped awning, neon menu arch and giant cone sculpture
From the entrance: the counter and neon menu arch are the first thing guests see. A striped scalloped awning, a 12-pan gelato case and cloud pendants above.
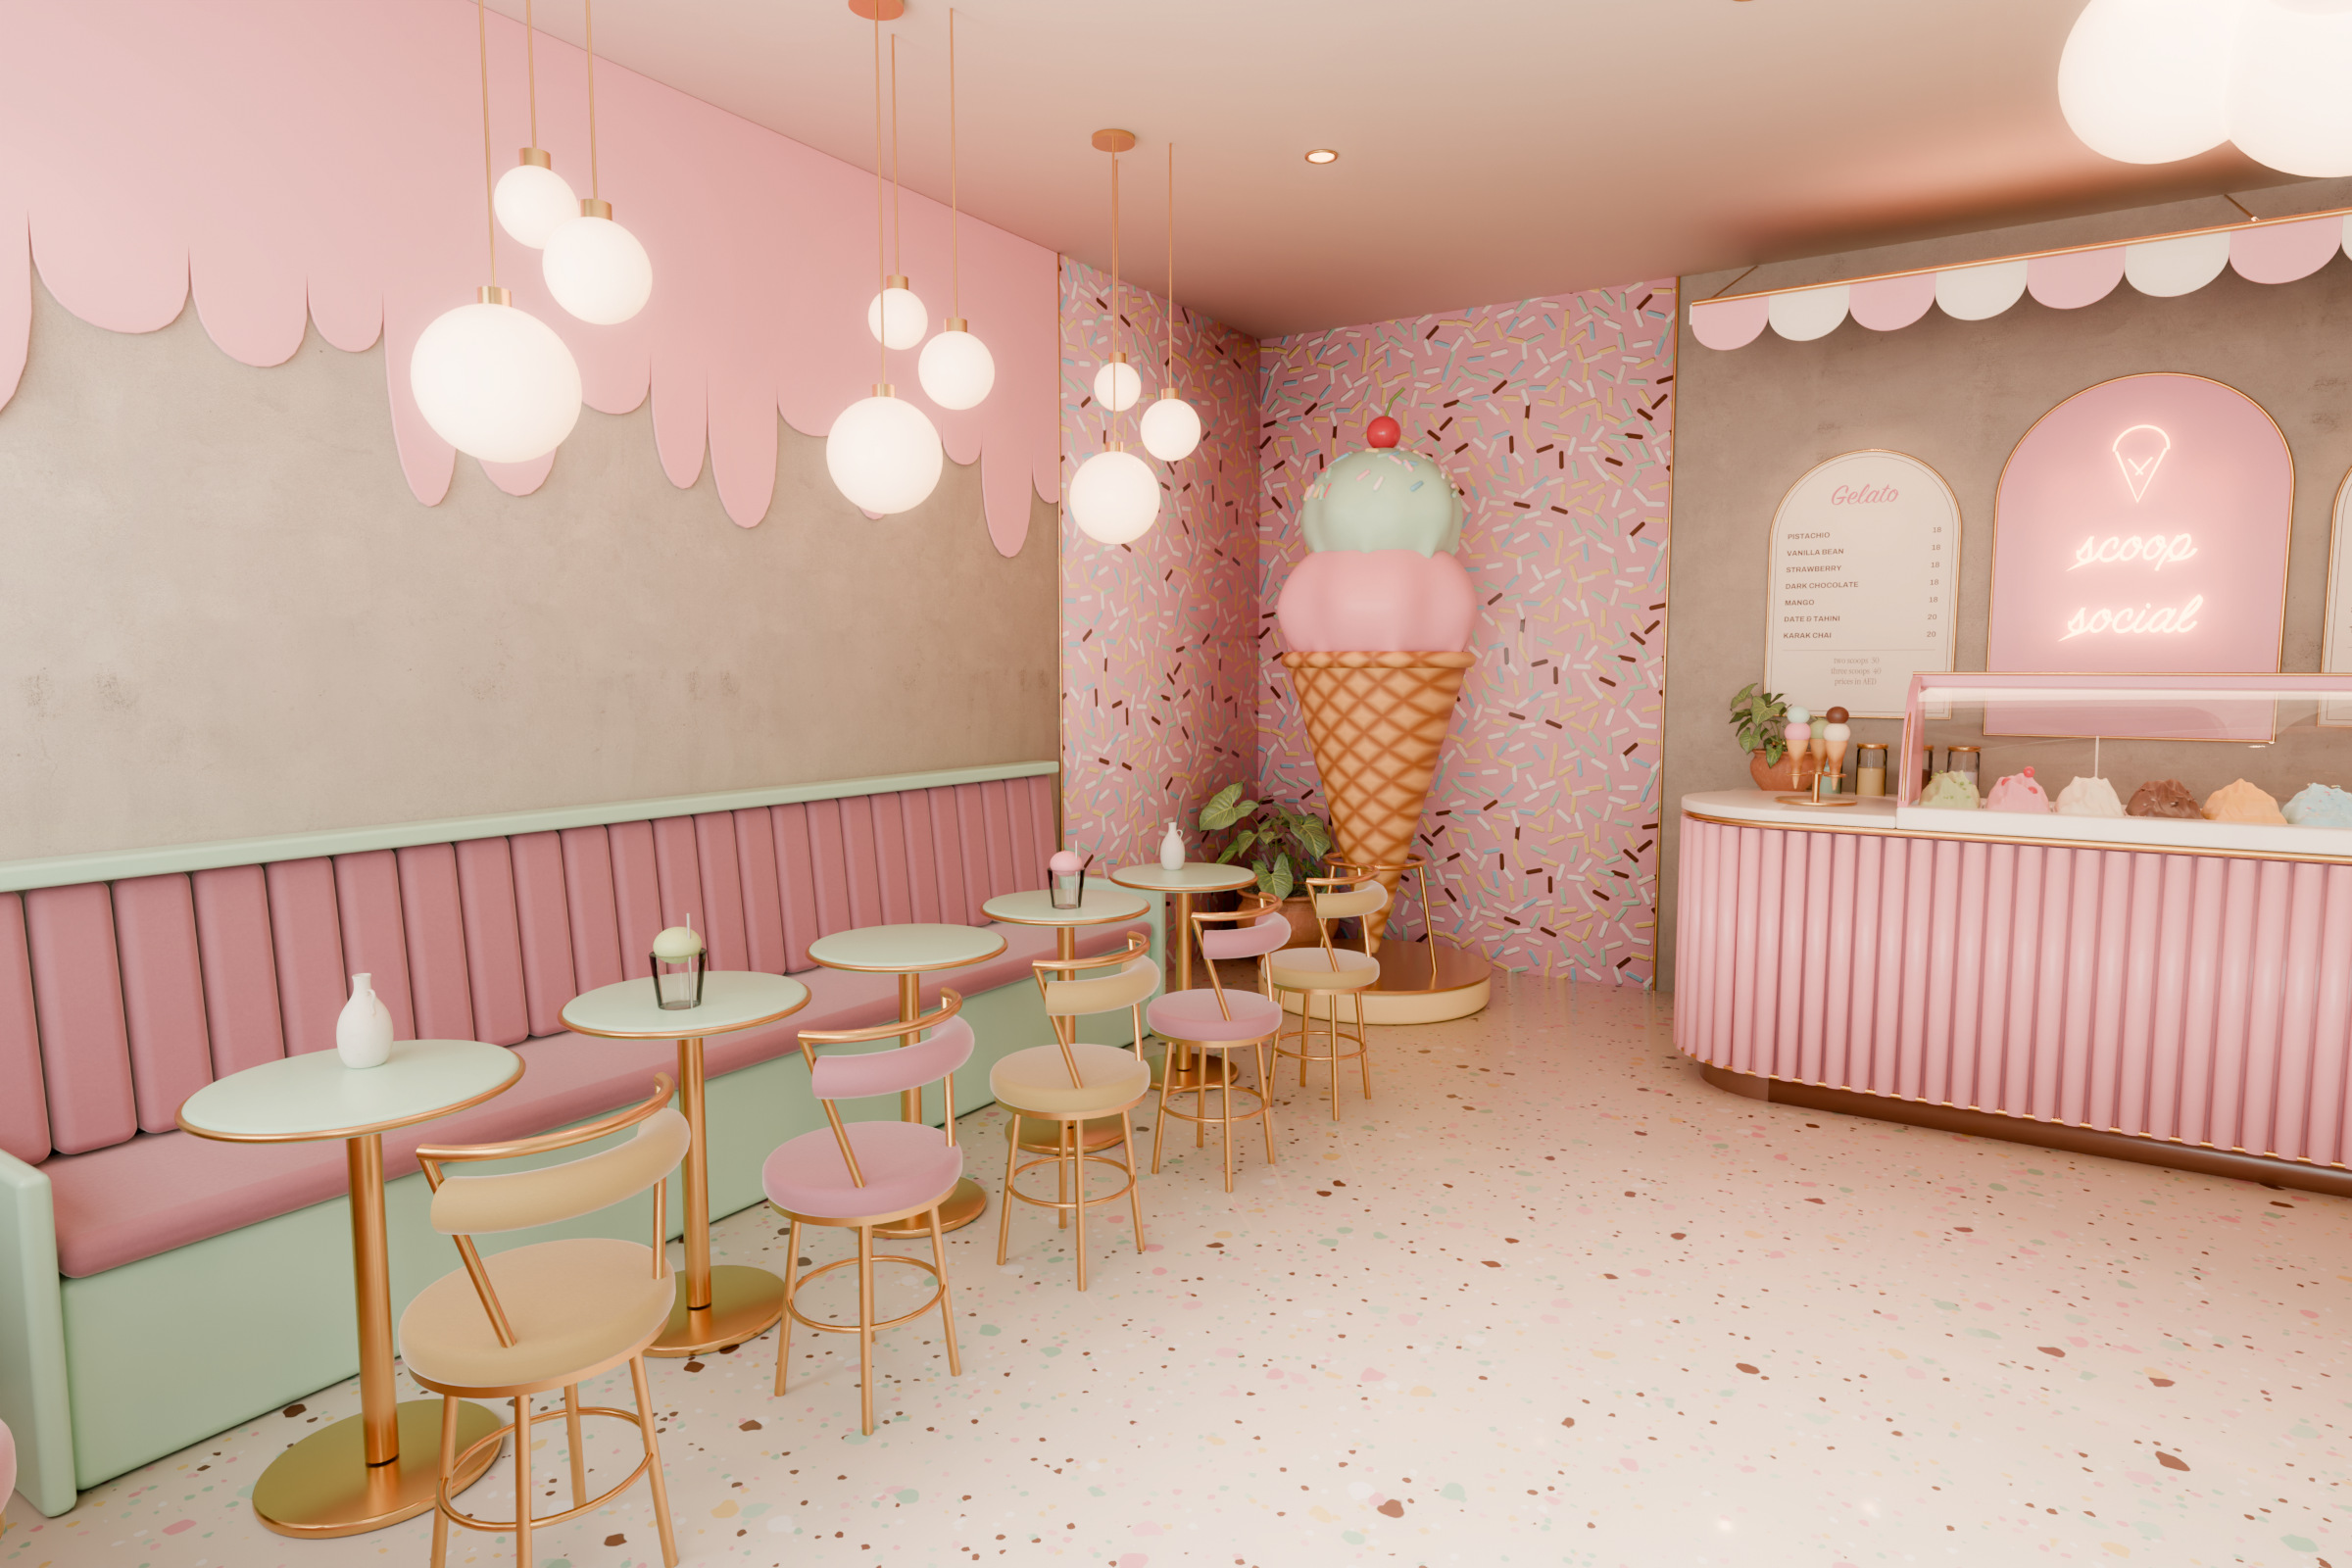
Pink velvet banquette with mint tables and a sprinkle-wall photo corner with a giant ice cream cone
Seating and photo corner: a channel-tufted pink banquette, mint tables, butter-yellow chairs and an icing-drip wall band. The 2.6 m cone against sprinkle walls is the Instagram moment.
Dimensioned layout plan of the ice cream shop with zones
Layout plan: entry, a 1.9 m queue lane along the take-home tub wall, a 3.54 m counter, back-of-house, 14 covers and the photo corner. Dimensioned in metres.
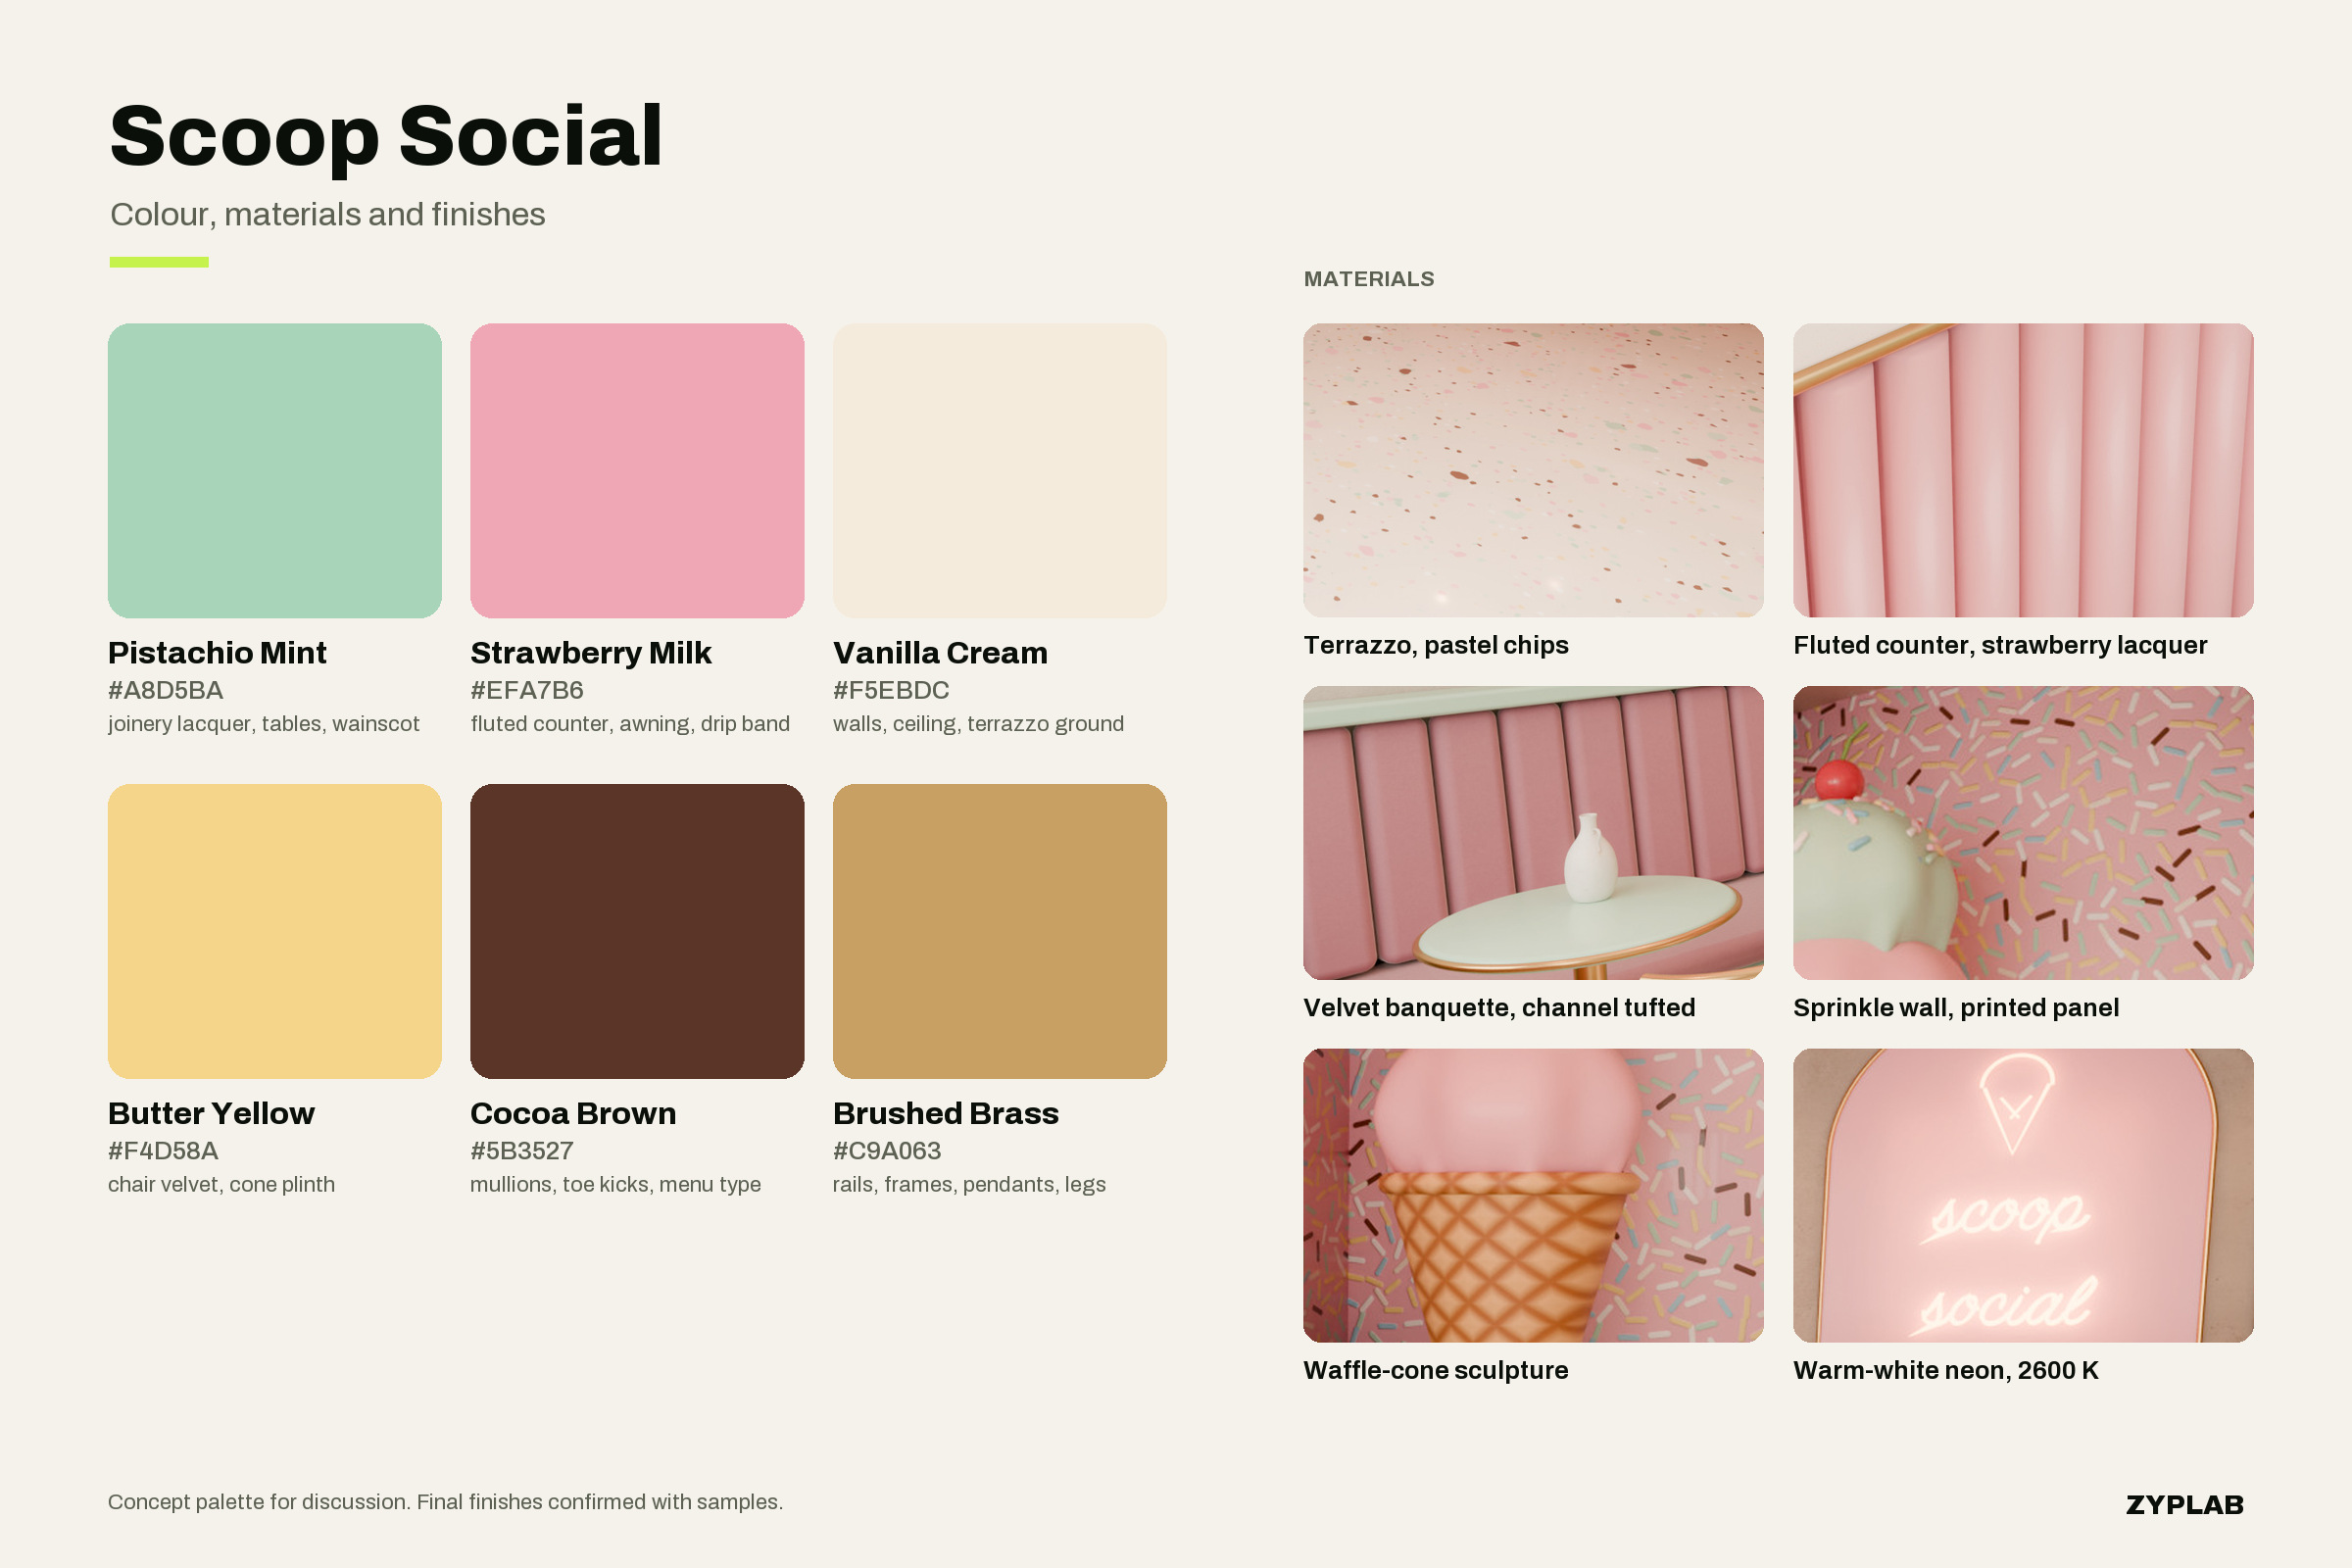
Colour and materials board with six palette swatches and material samples
Colour and materials board: six named colours with hex codes and where each is used, plus terrazzo, fluted lacquer, velvet, sprinkle panel and neon.
360° from the middle of the shop. Drag to look around.
Step 1
Theme concept in 2 directions, from your floor size and photos of the space
Step 2
Colours, materials and a decor list your contractor can buy from
Step 3
Layout plan for queue, counter and seating flow
Step 4
Photoreal renders and a 360° view, revised until it feels right

Zyplab · rendered in Blender Cycles