Wall panels · lifestyle images

AI-styled rooms. The panel stays exact.

A slatted acoustic panel (27 mm slats, 13 mm gaps on 9 mm black felt, 600 × 2400 mm modules) built to spec in 3D, then placed in styled rooms. The room, light and props are finished with AI image tools; the panel comes from the 3D model, and we count the slats in every final against it. A pure AI pass on this wall quietly drew 101 slats instead of 105, each one a little wider. These keep all 105.
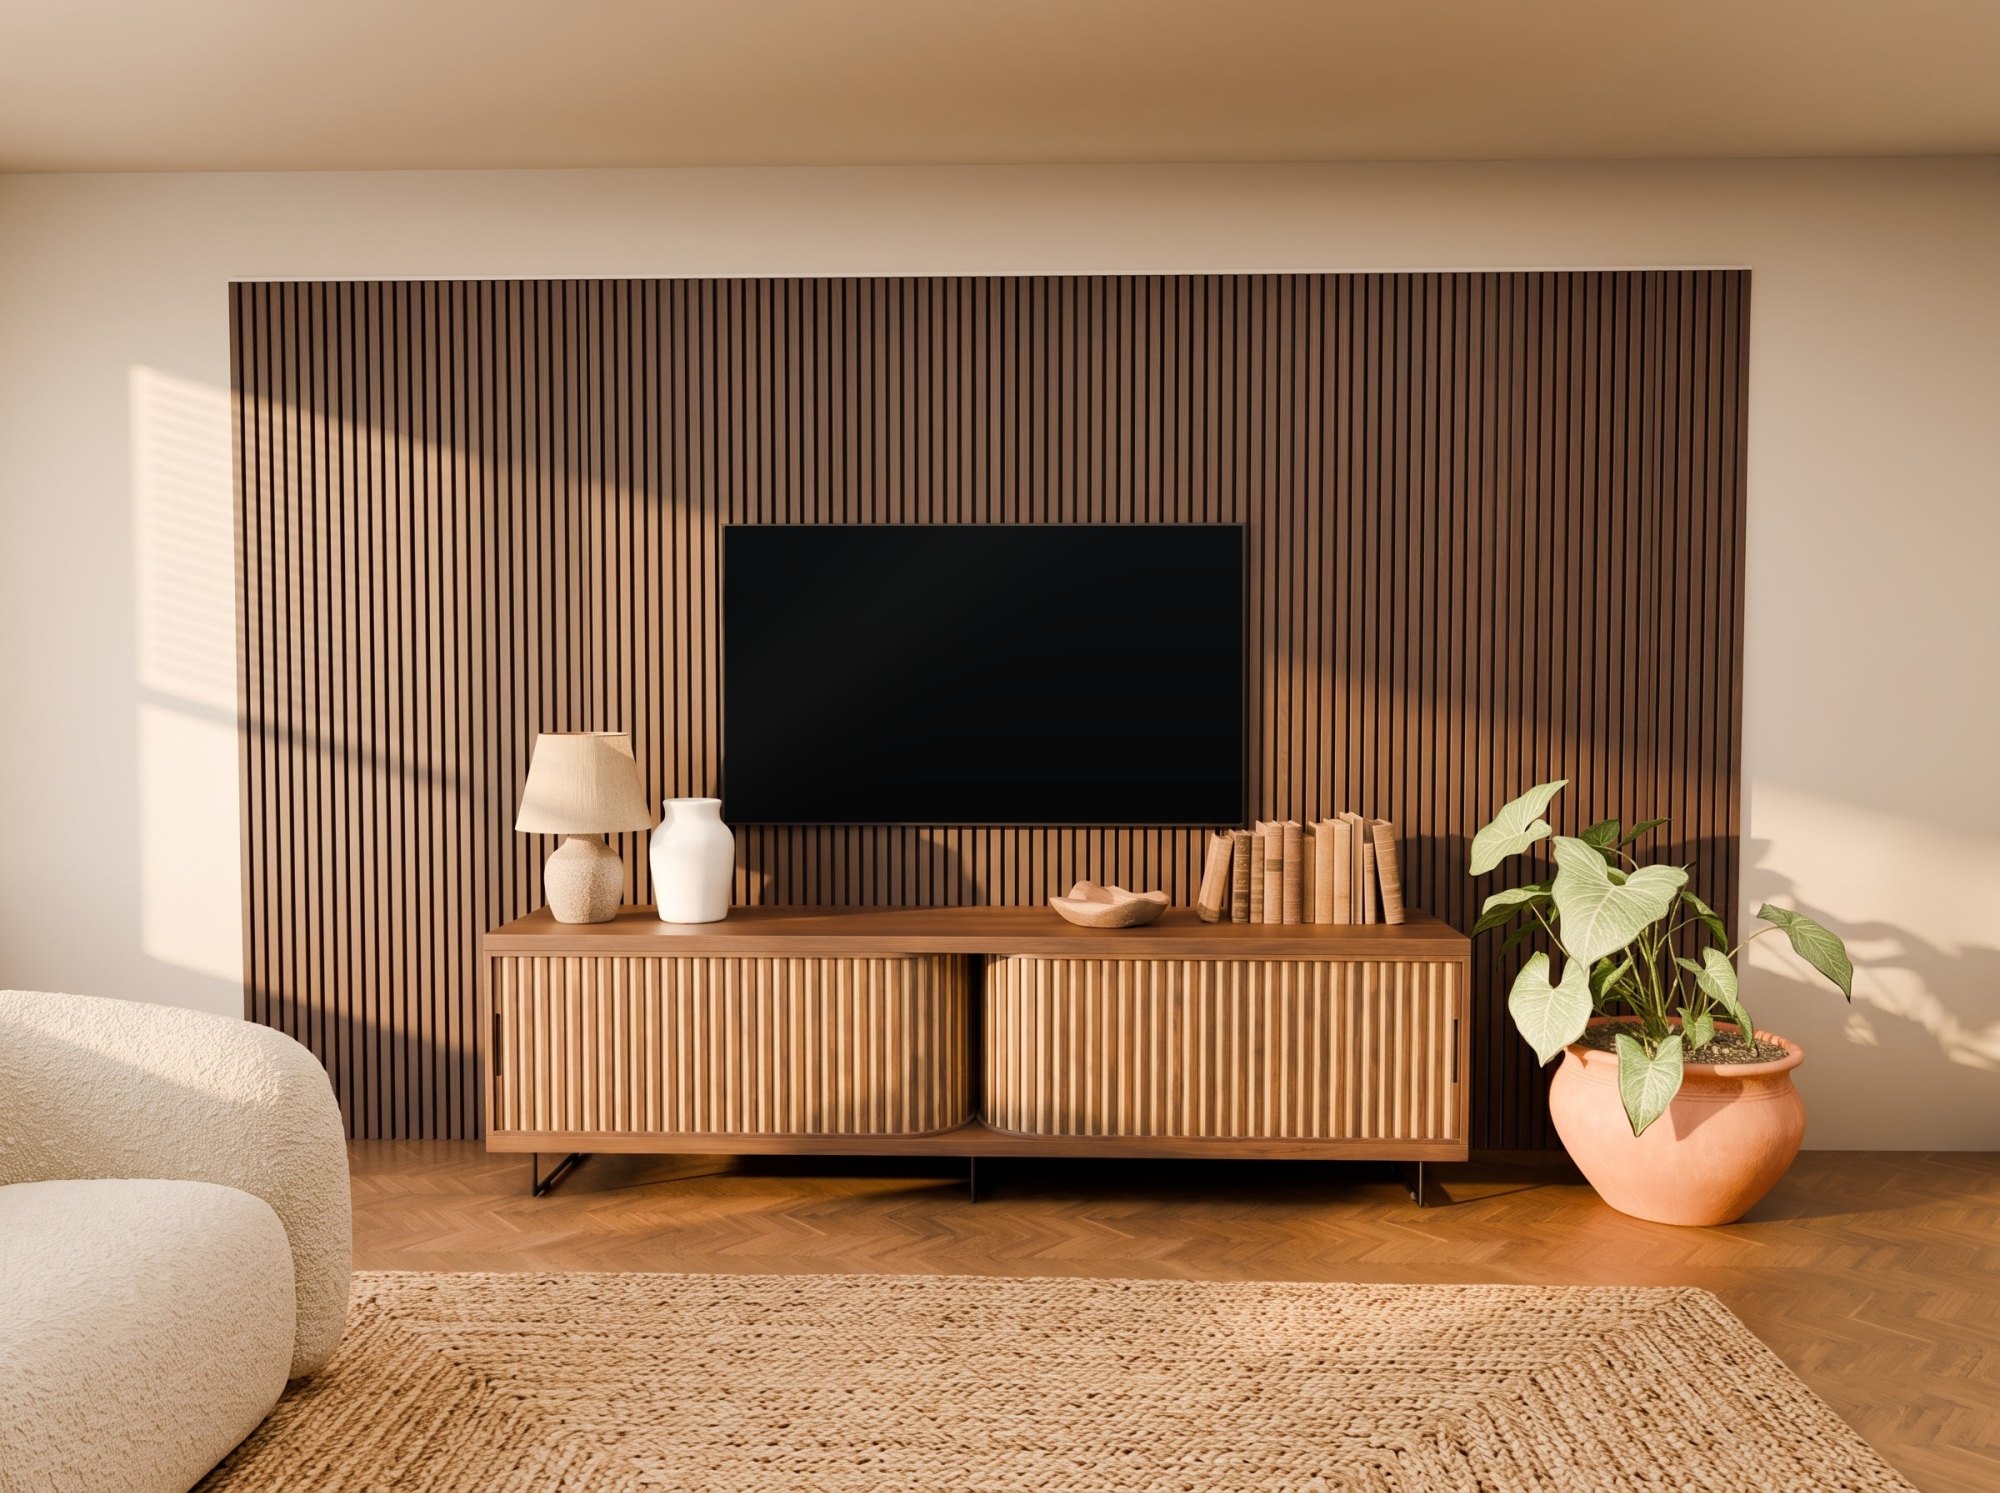
Walnut slatted wall panel behind a TV in a sunlit Japandi living room
Homepage hero, walnut. Late sun through the window lands across the slats; boucle sofa, jute rug and console styling added in the AI pass. Slat count and spacing checked against the 3D model.
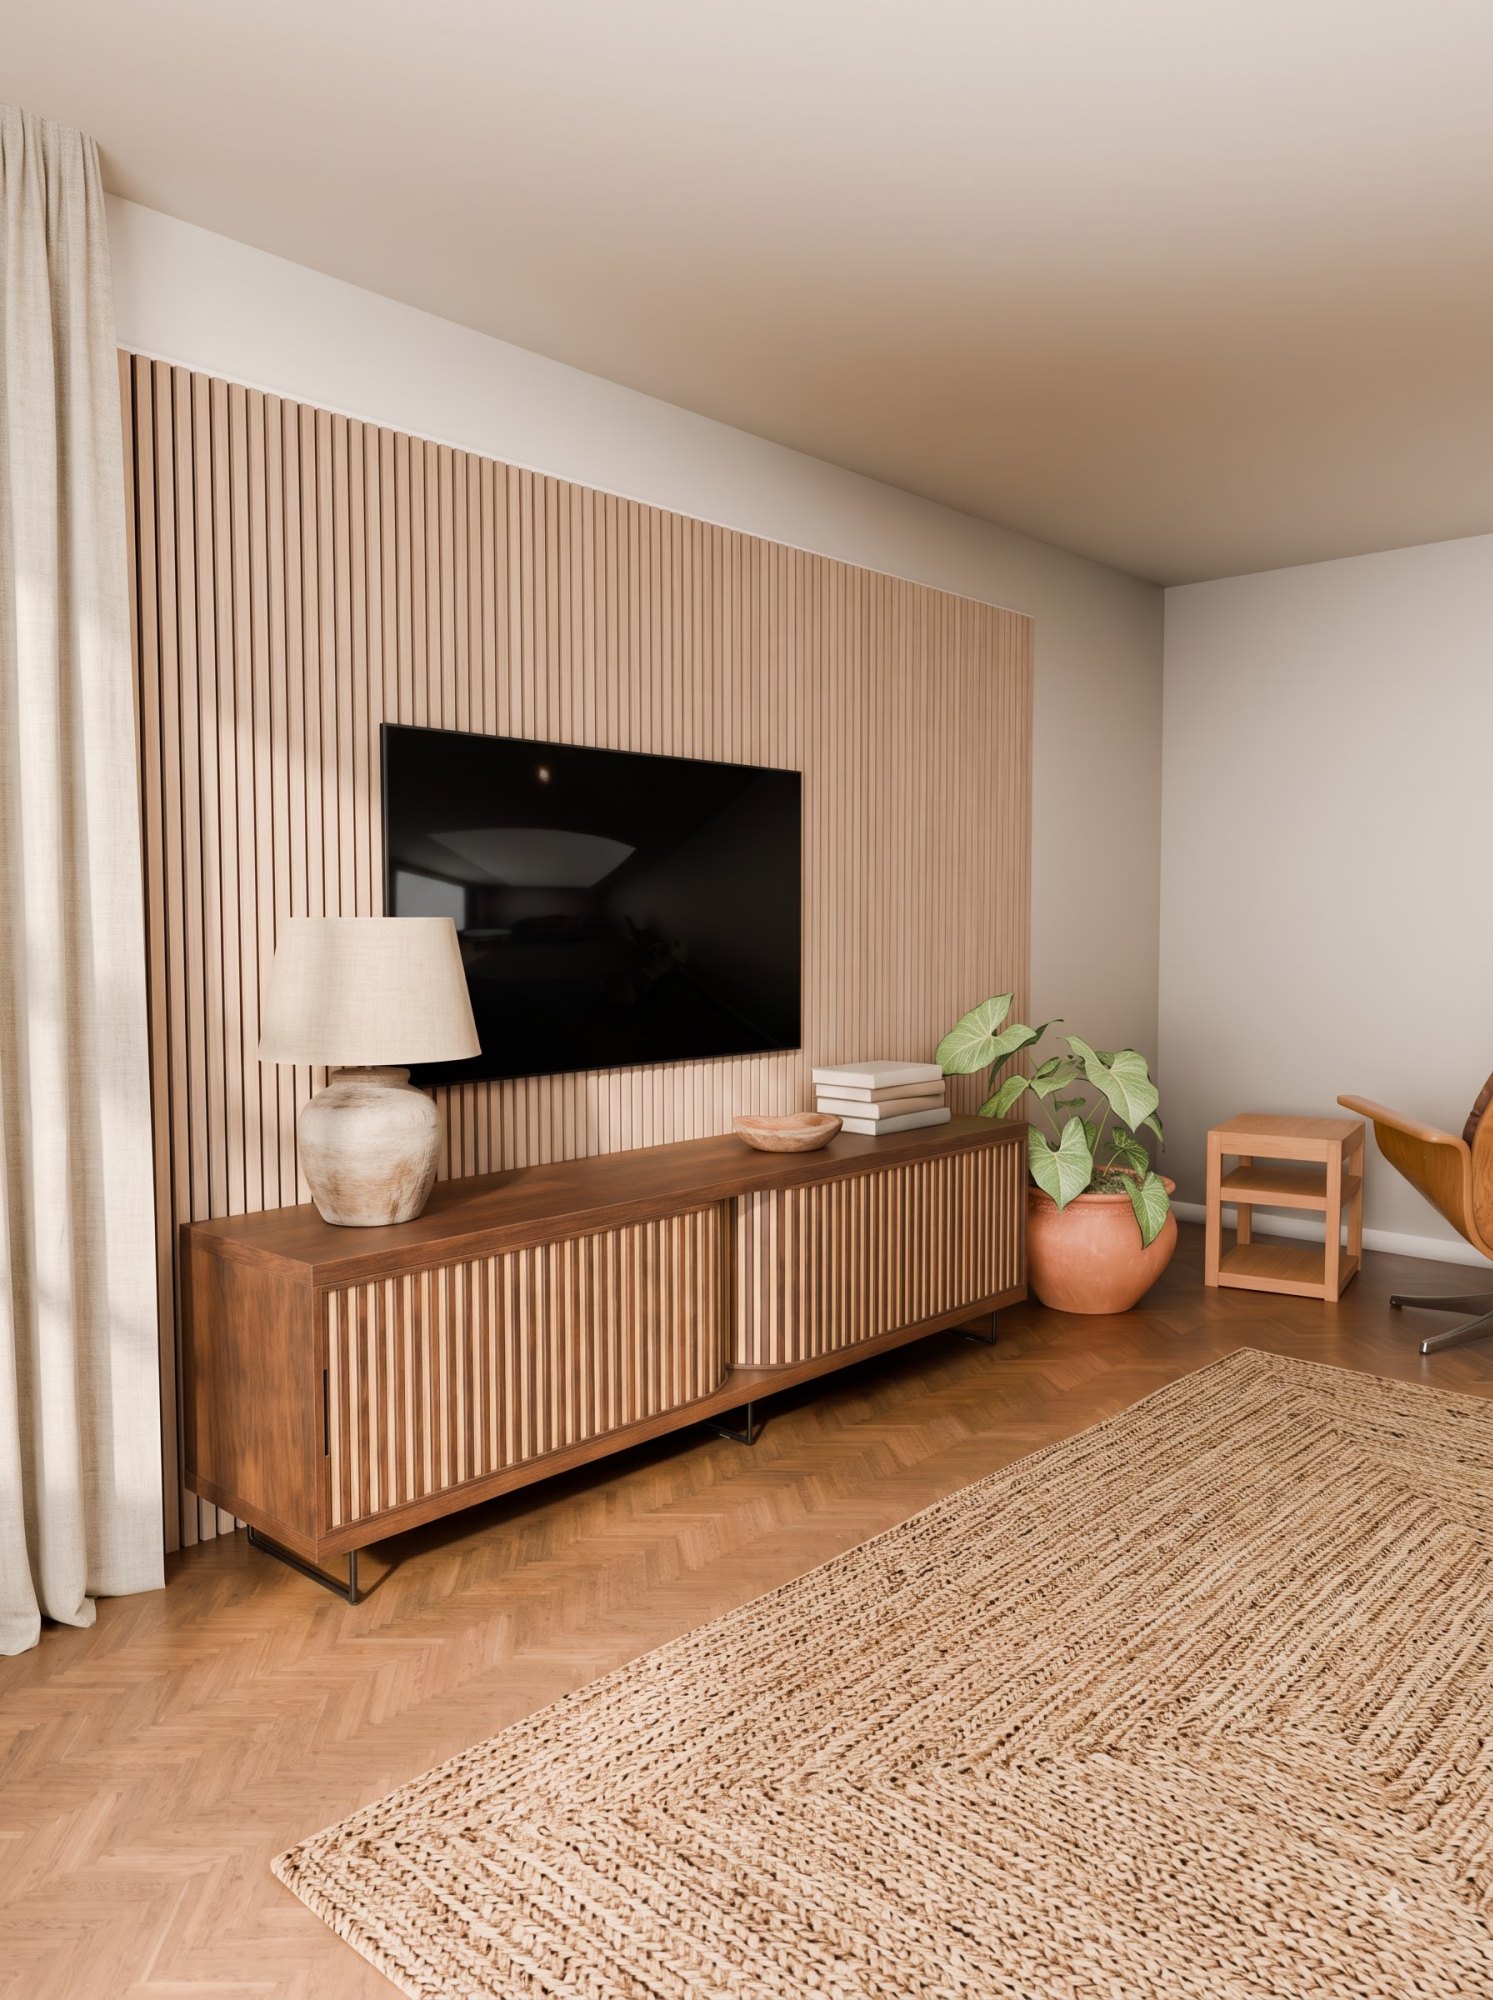
Light oak slatted wall panel seen from an angle in a living room
Same room in oak, three-quarter view. One 3D model, so every finish and every angle matches.
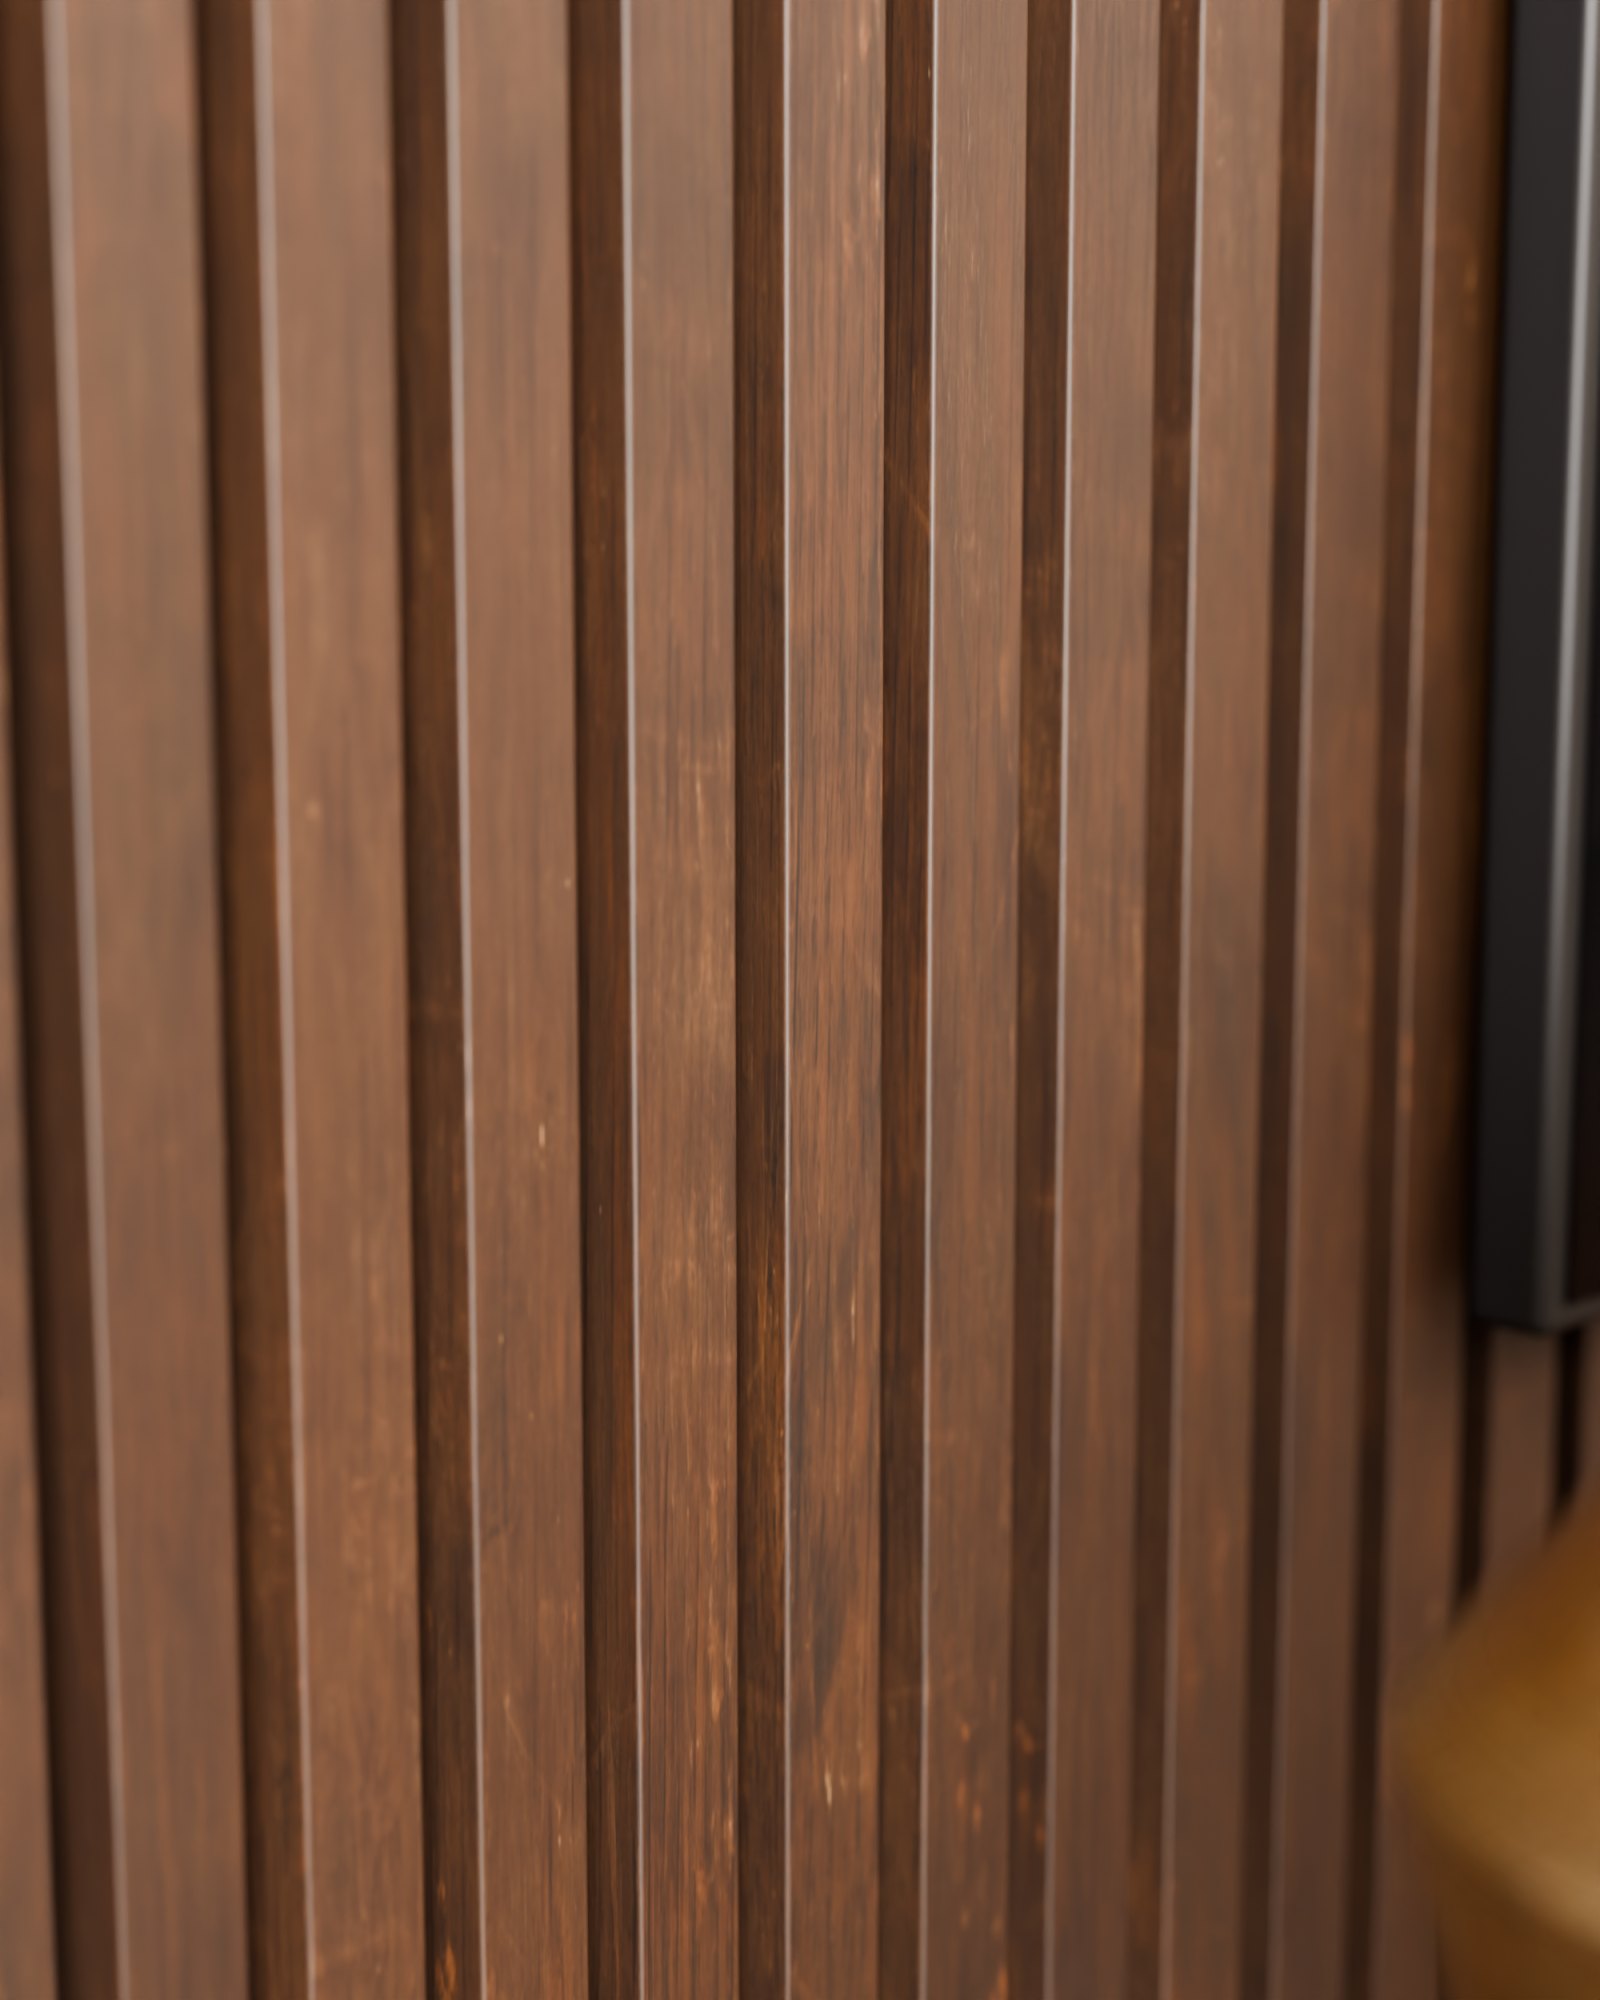
Close-up of walnut slats and black felt gaps
PDP detail. Real slat depth, felt in the gaps and bevelled edges, rendered straight from the model, not generated.
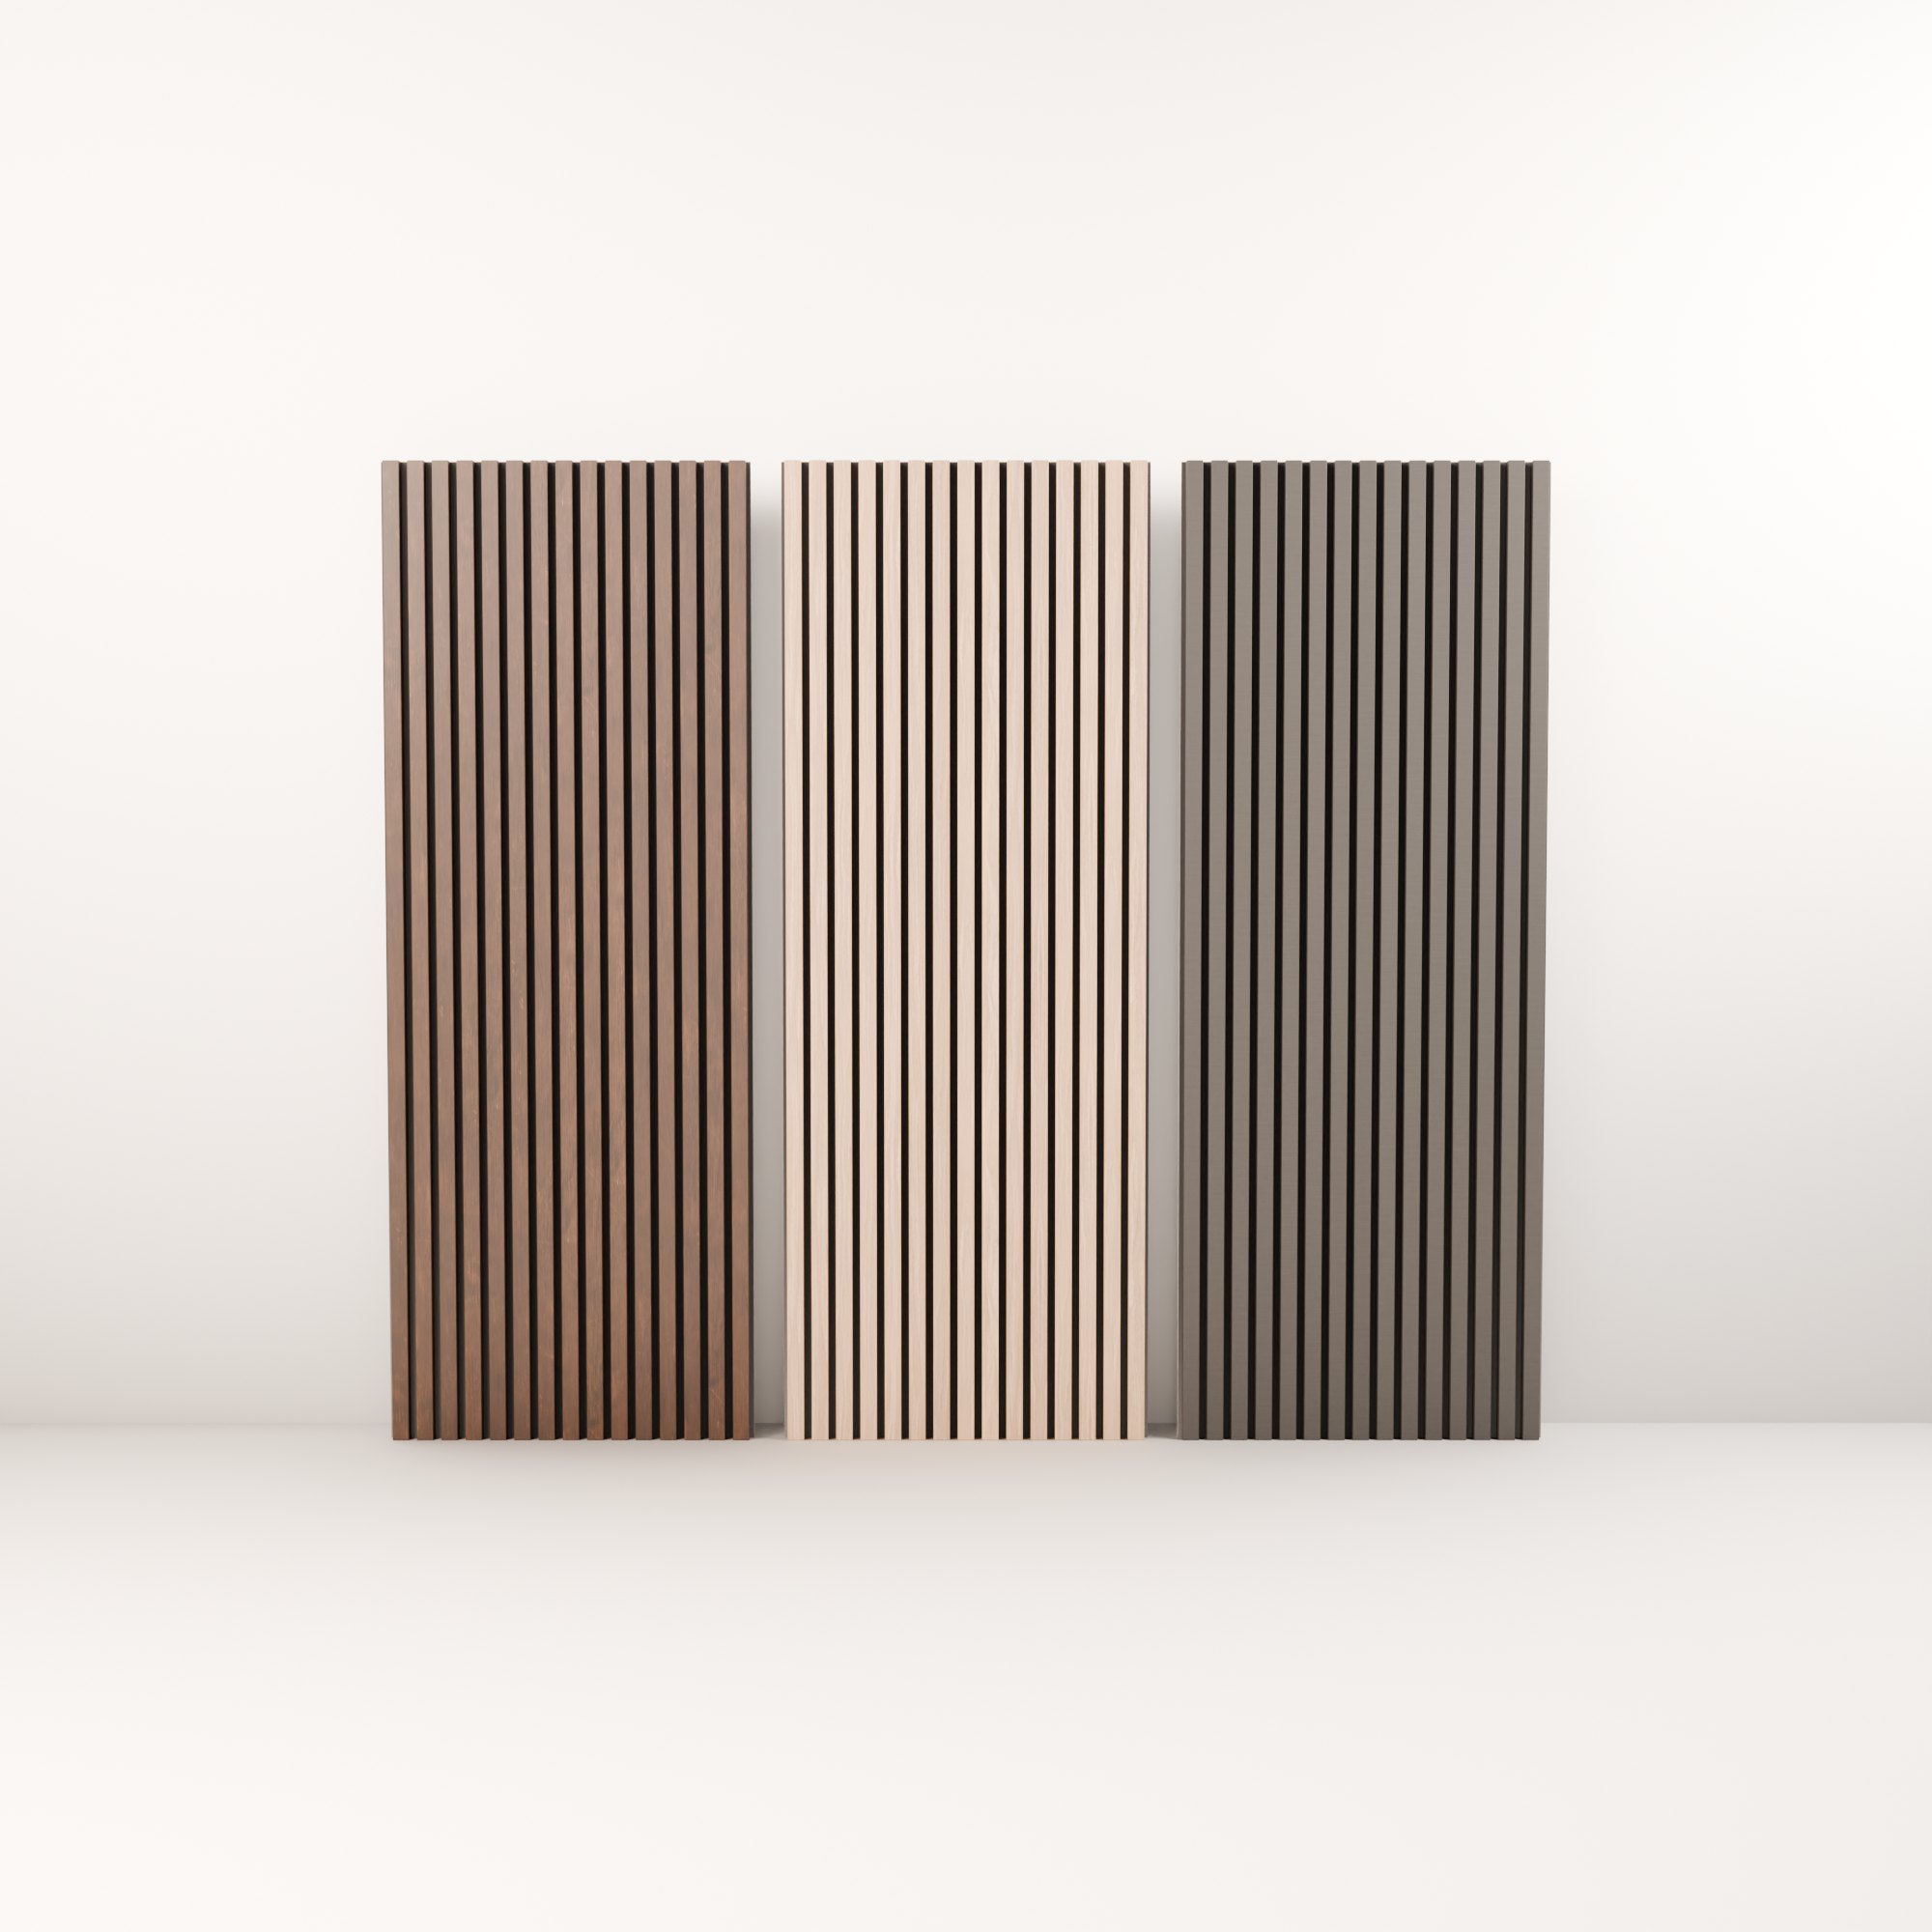
Walnut, oak and smoked grey slatted panels side by side on white
Colourway image for the product page: walnut, natural oak and smoked grey, one panel each, on white.
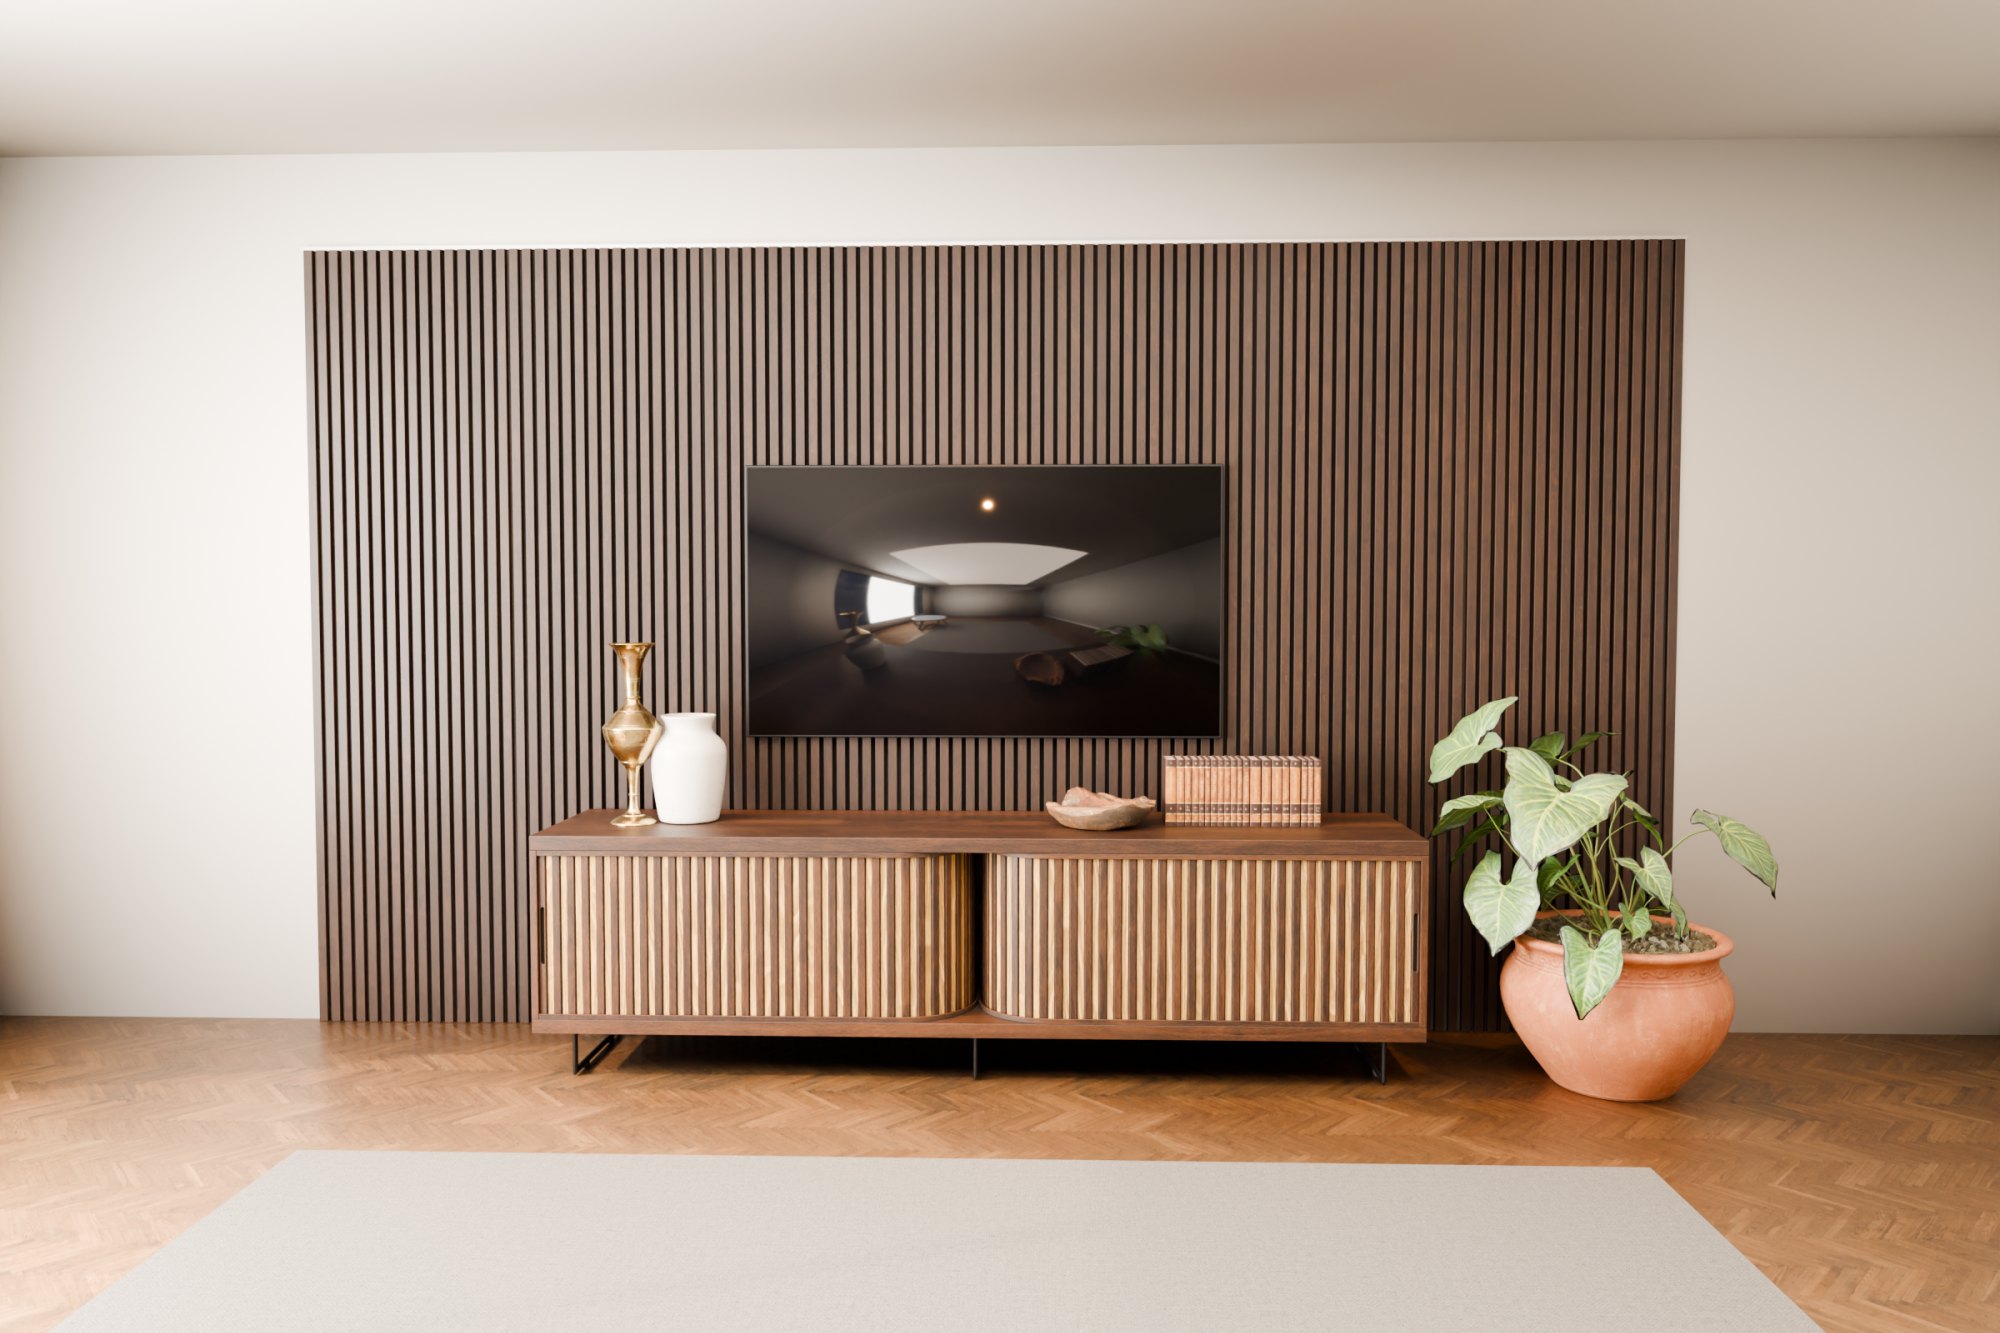
Base 3D render of the walnut panel wall before AI styling
The 3D base the hero was made from. This is what keeps the panel true when the AI restyles the room around it.
How it works
Your panel built in 3D from photos and dimensions, then AI-styled rooms around it
Accuracy
Slat count, spacing, edges and colour checked against the model in every final
Output
Web-ready JPG/WebP at your sizes (homepage, PDP, social), plus the 3D model
Turnaround
First 3 scenes in 48 hours, then batches of 5–10

Zyplab · rendered in Blender Cycles